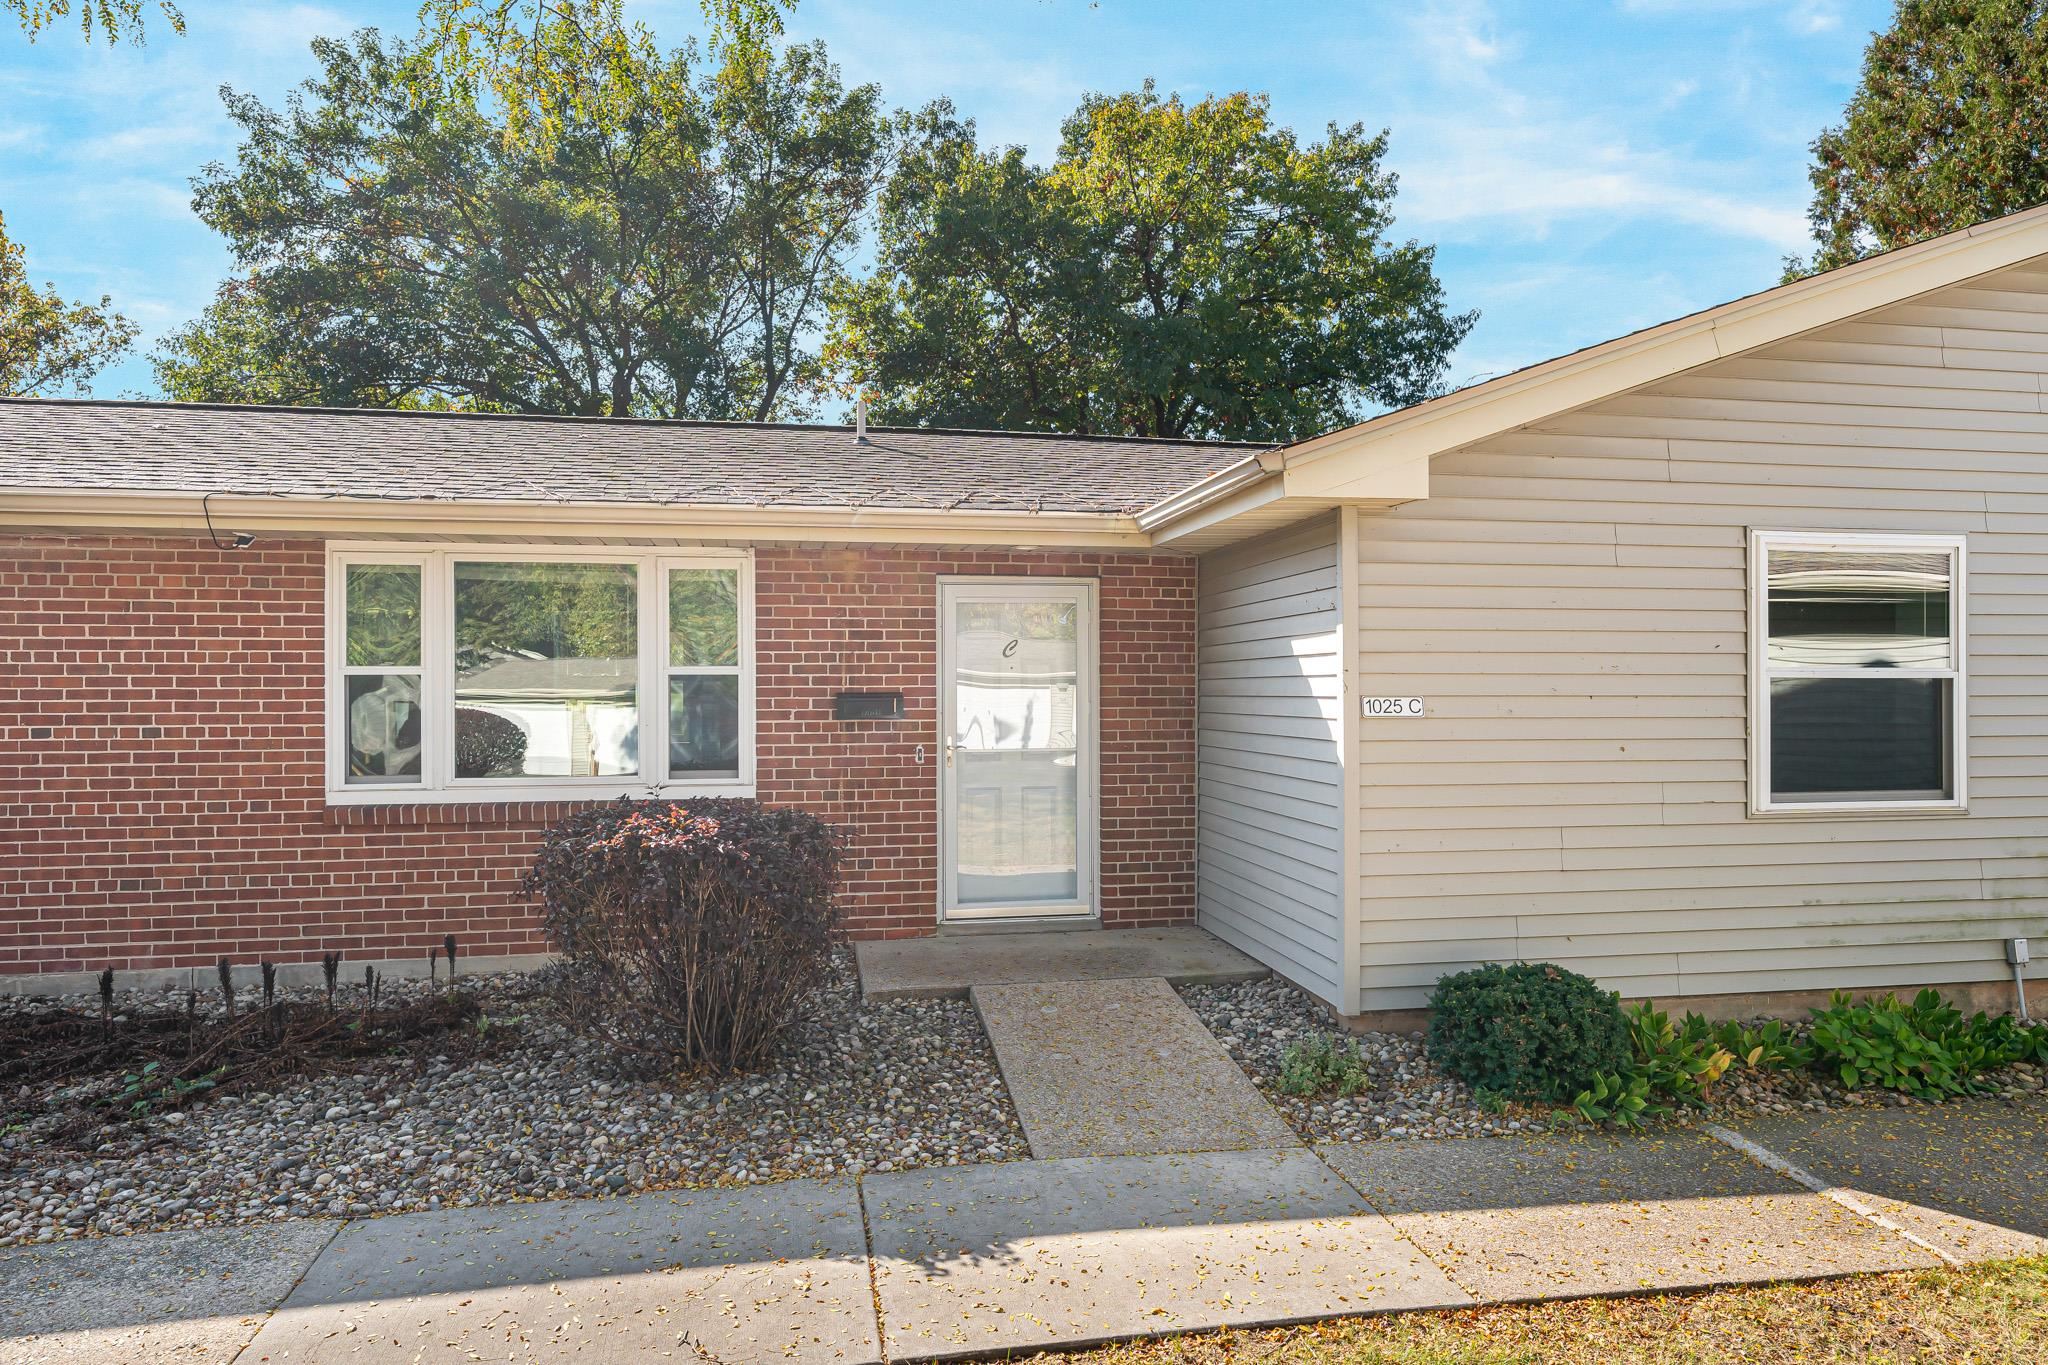
Single-story home with a brick facade, beige siding, and a landscaped front entry.
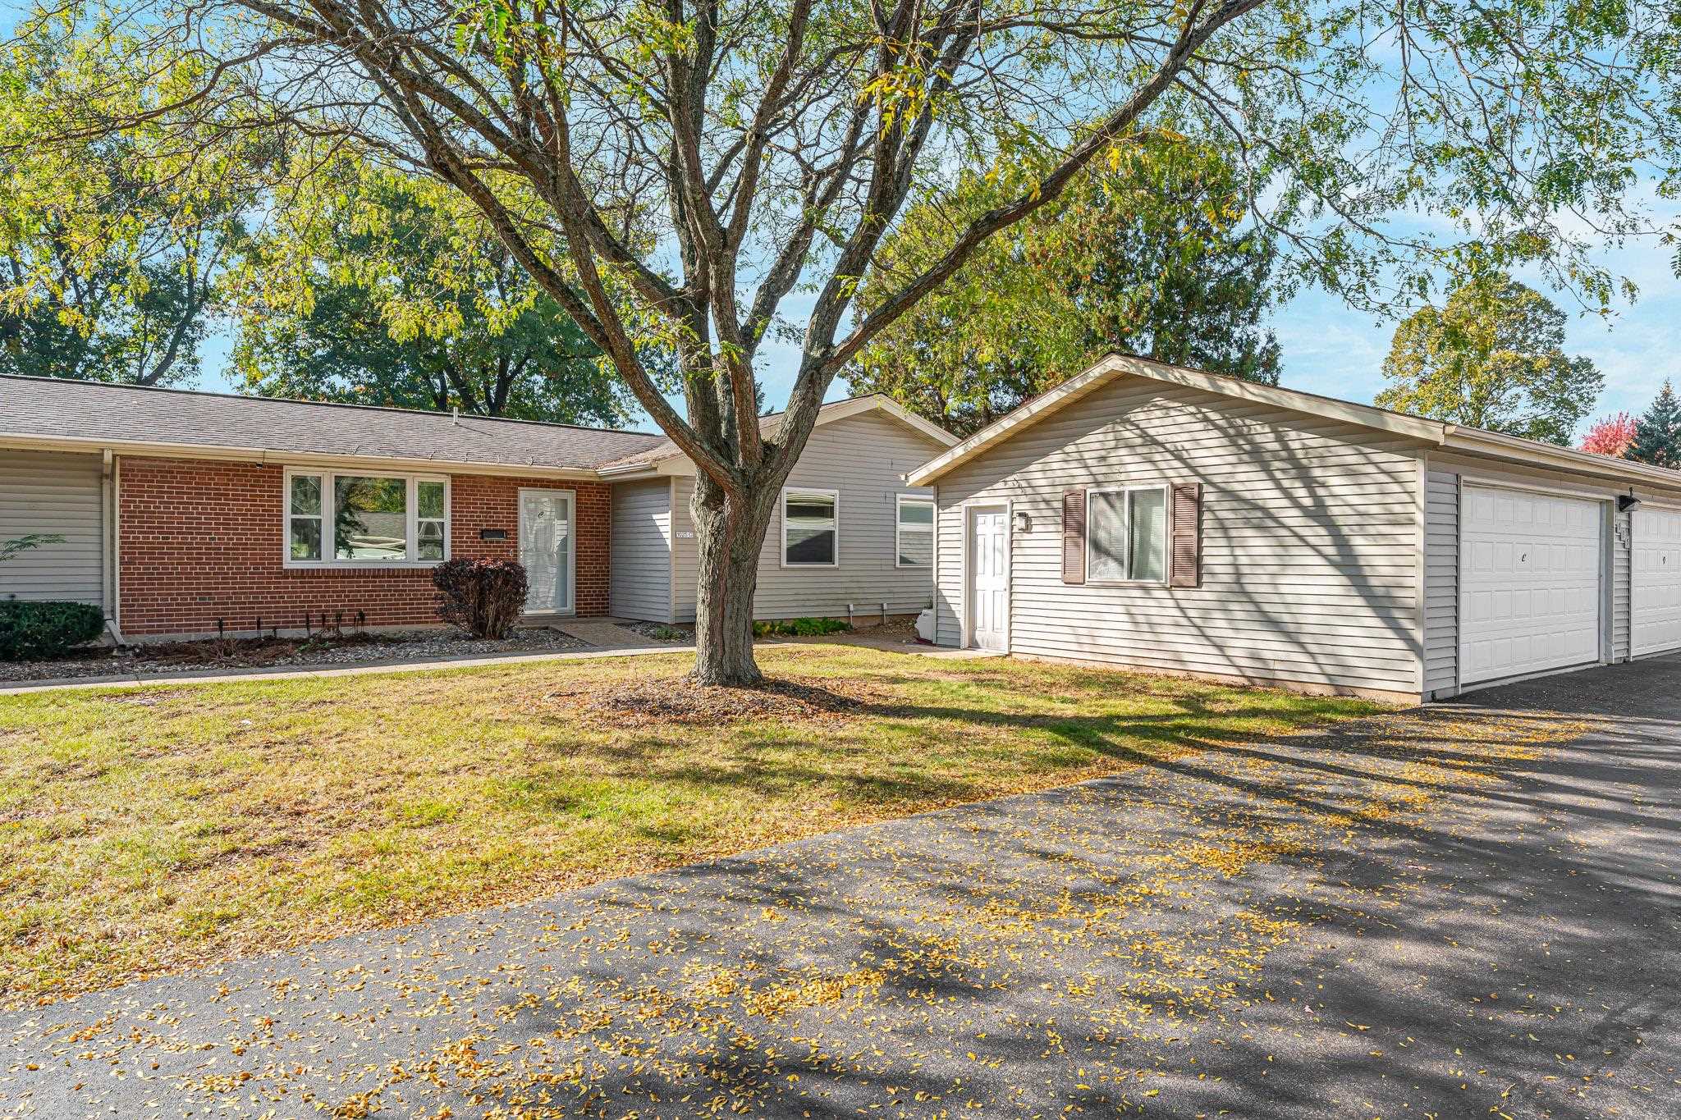
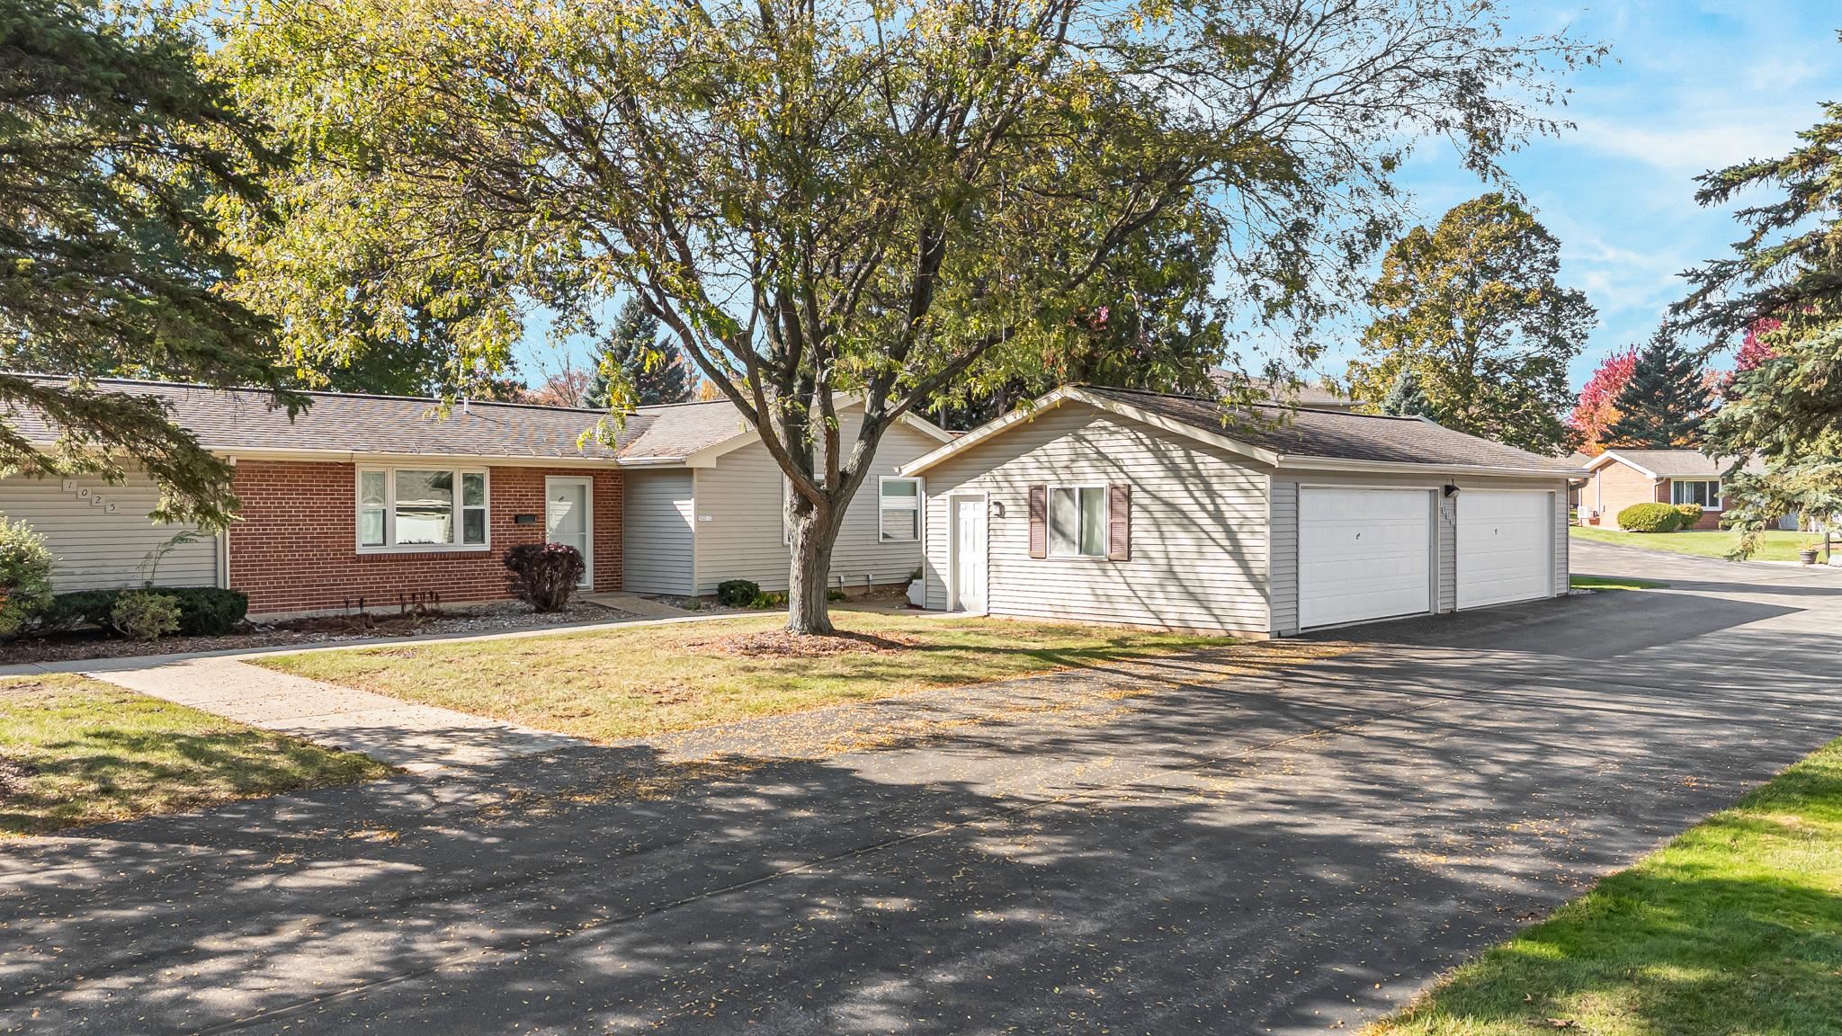
Single-story home with brick and gray siding, attached garage, and a large front-yard tree.
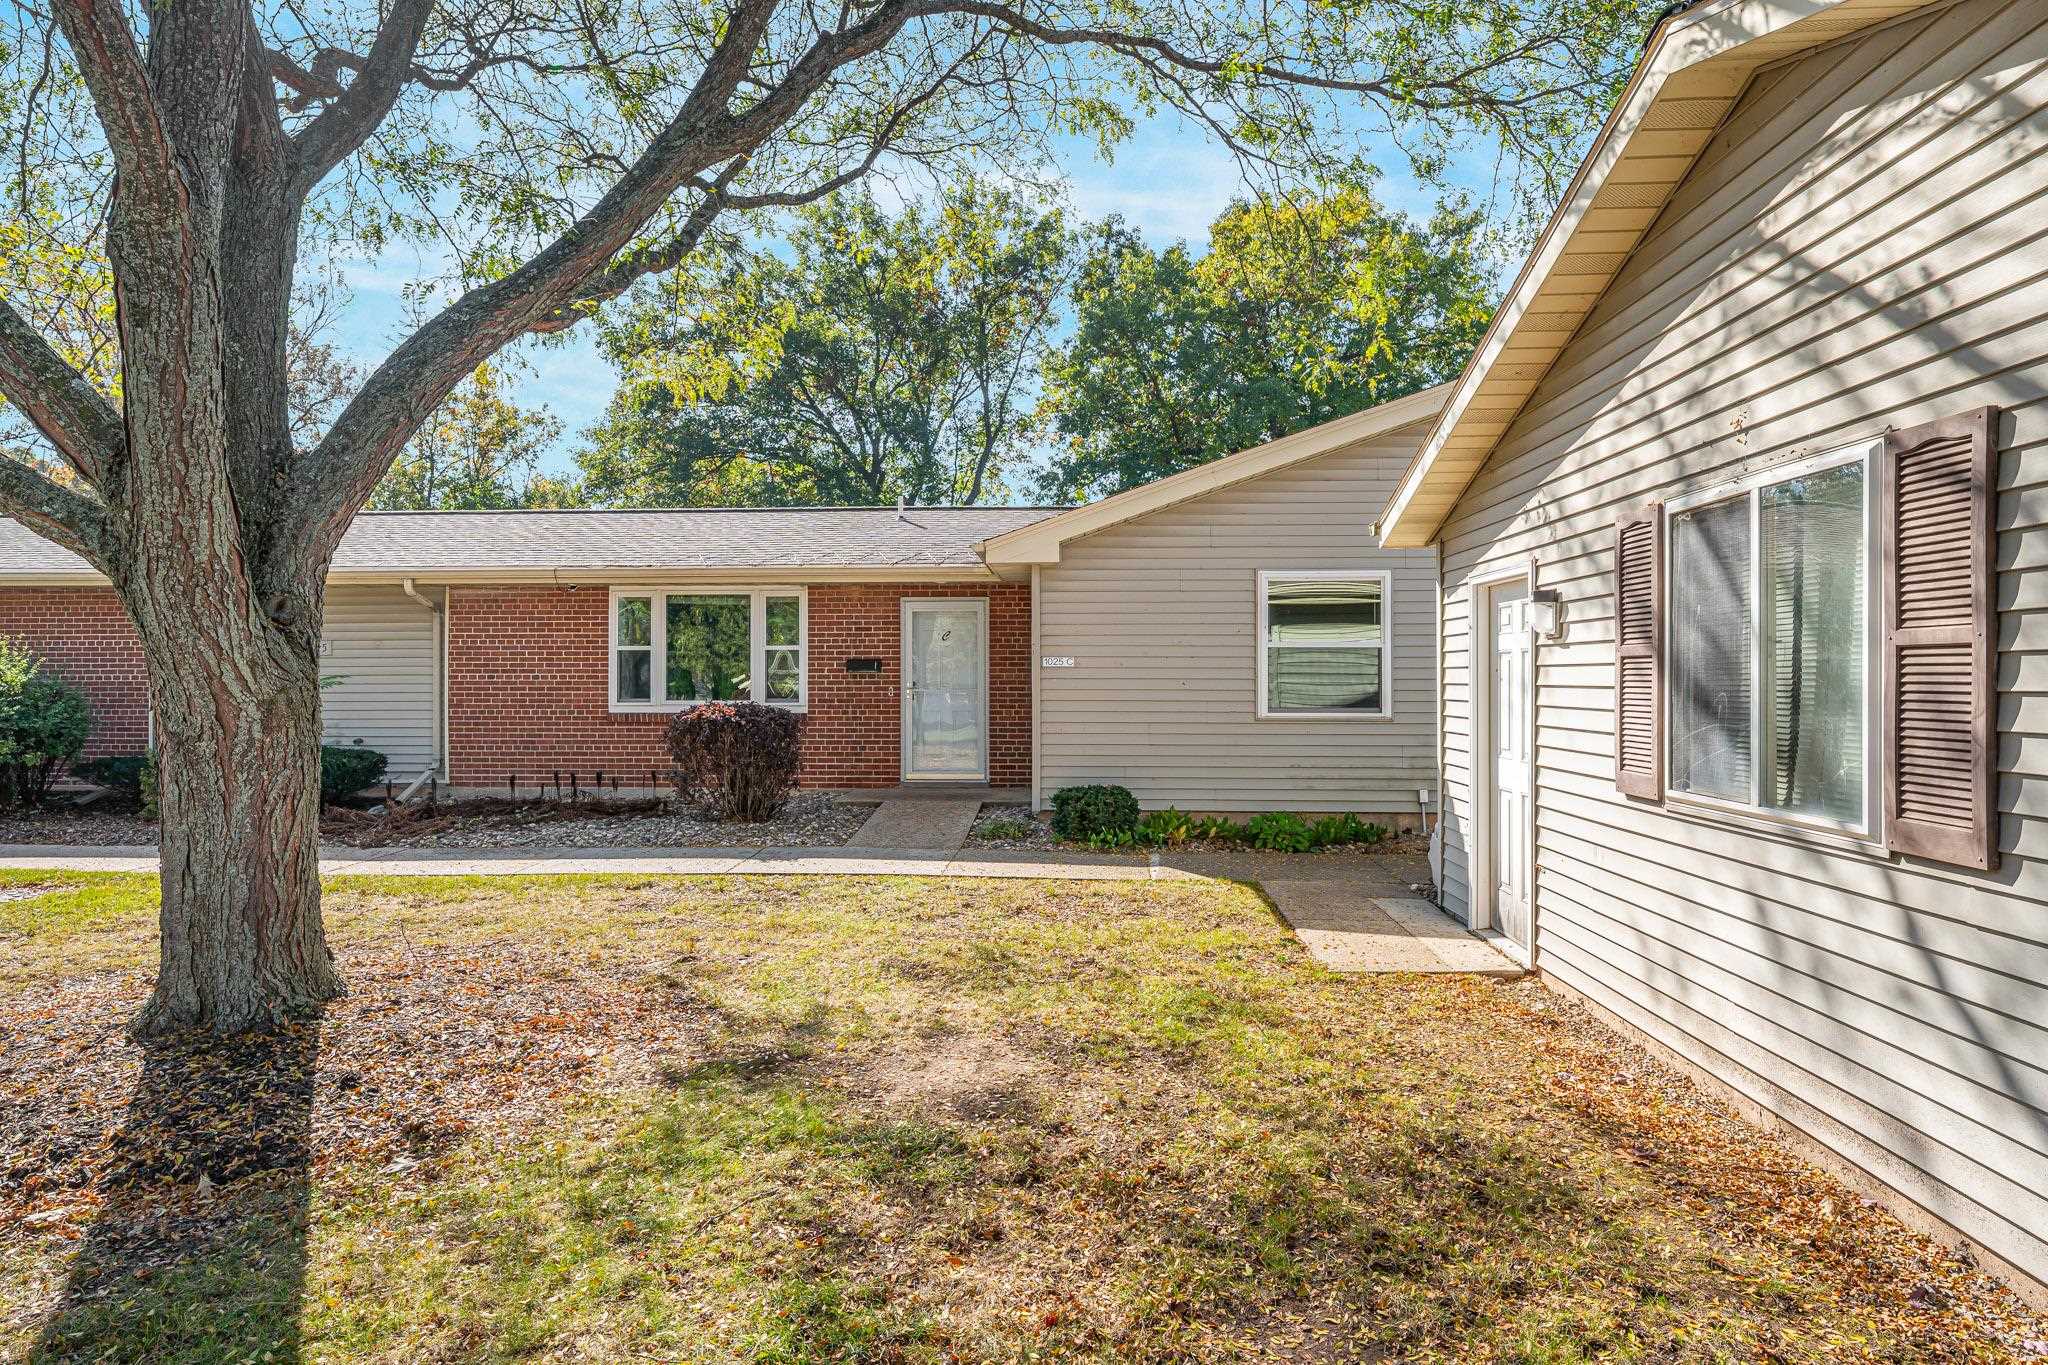
Residential exterior with brick and beige siding, framed by a large shade tree.
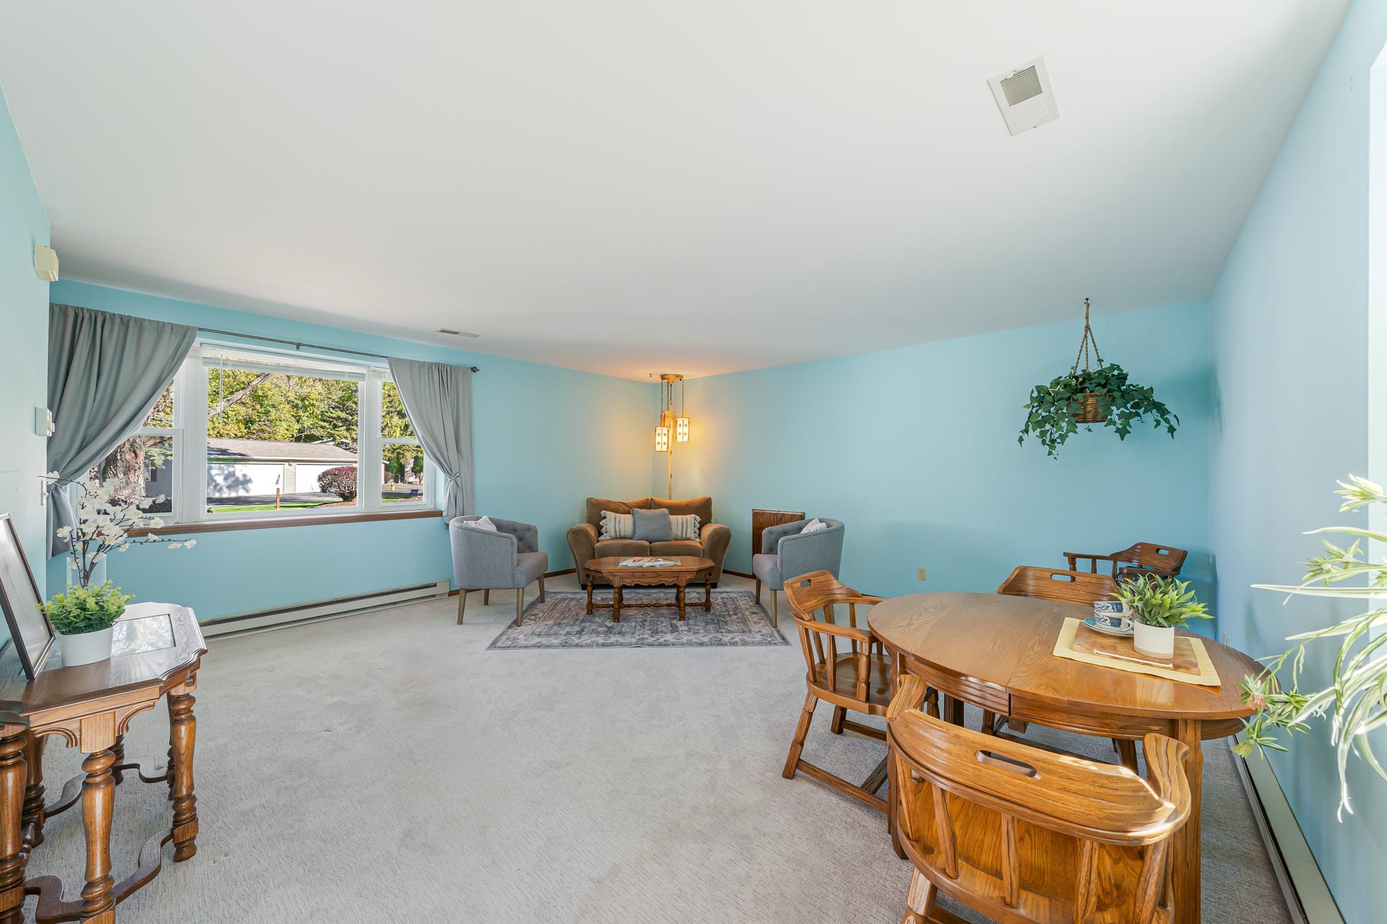
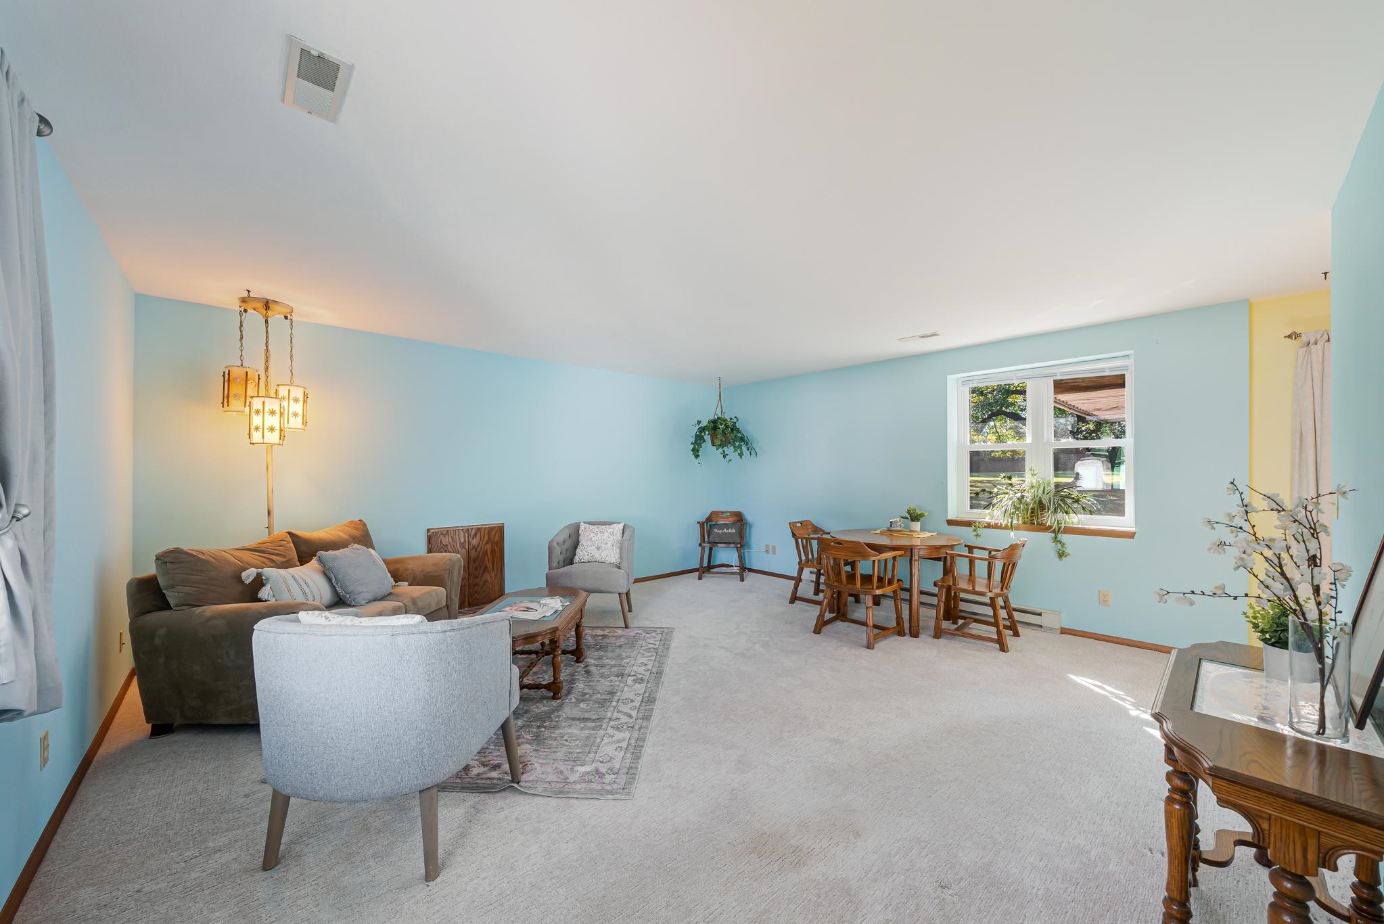
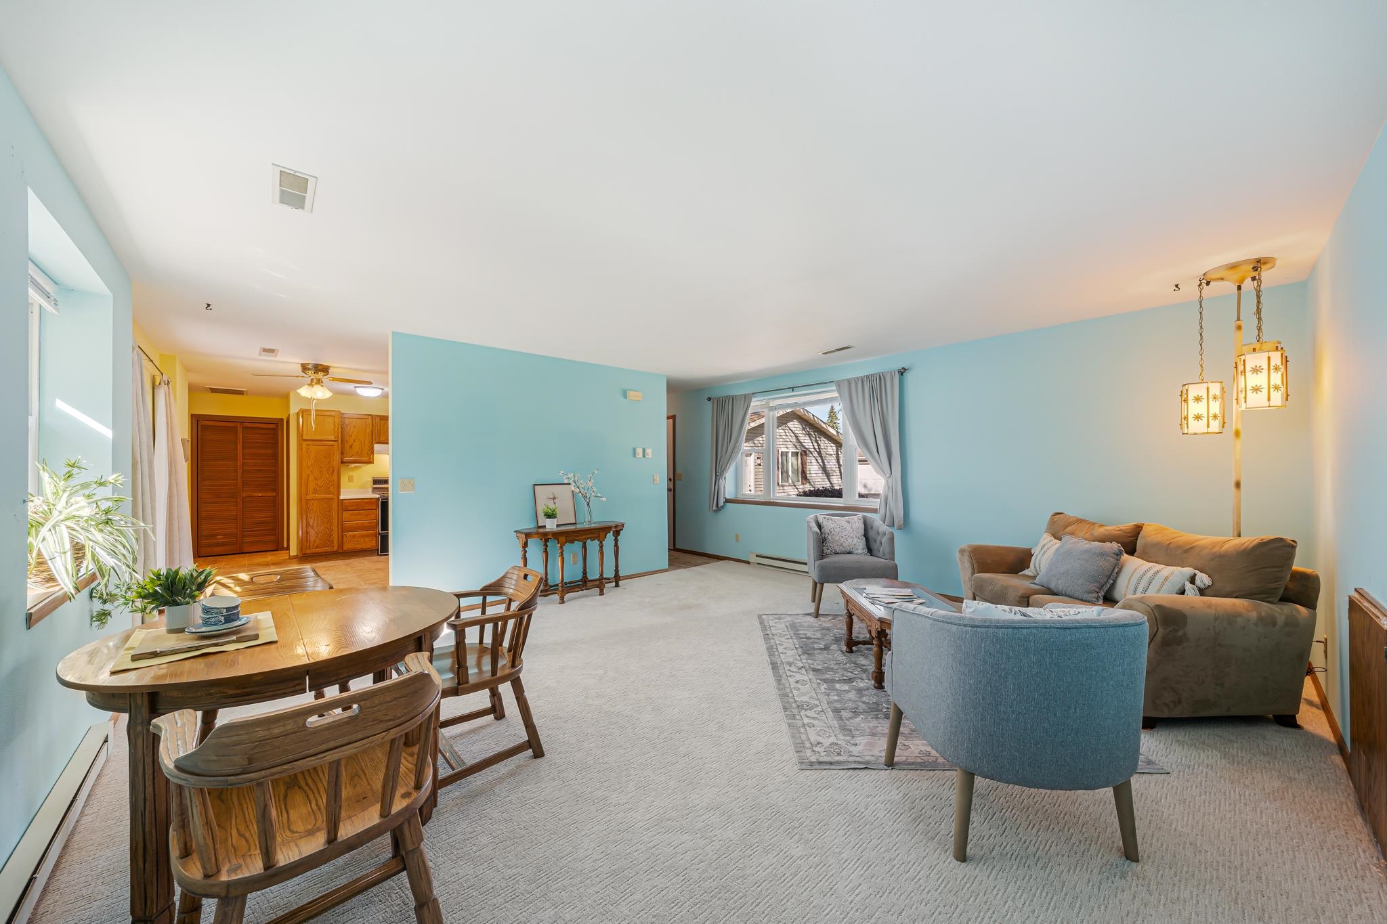
Living and dining room with light blue walls, wood furniture, and a large front window.
Living and dining room with blue walls, carpet, a sofa, and a wooden dining set.
Living and dining room with blue walls, a wooden dining set, and a furnished seating area.
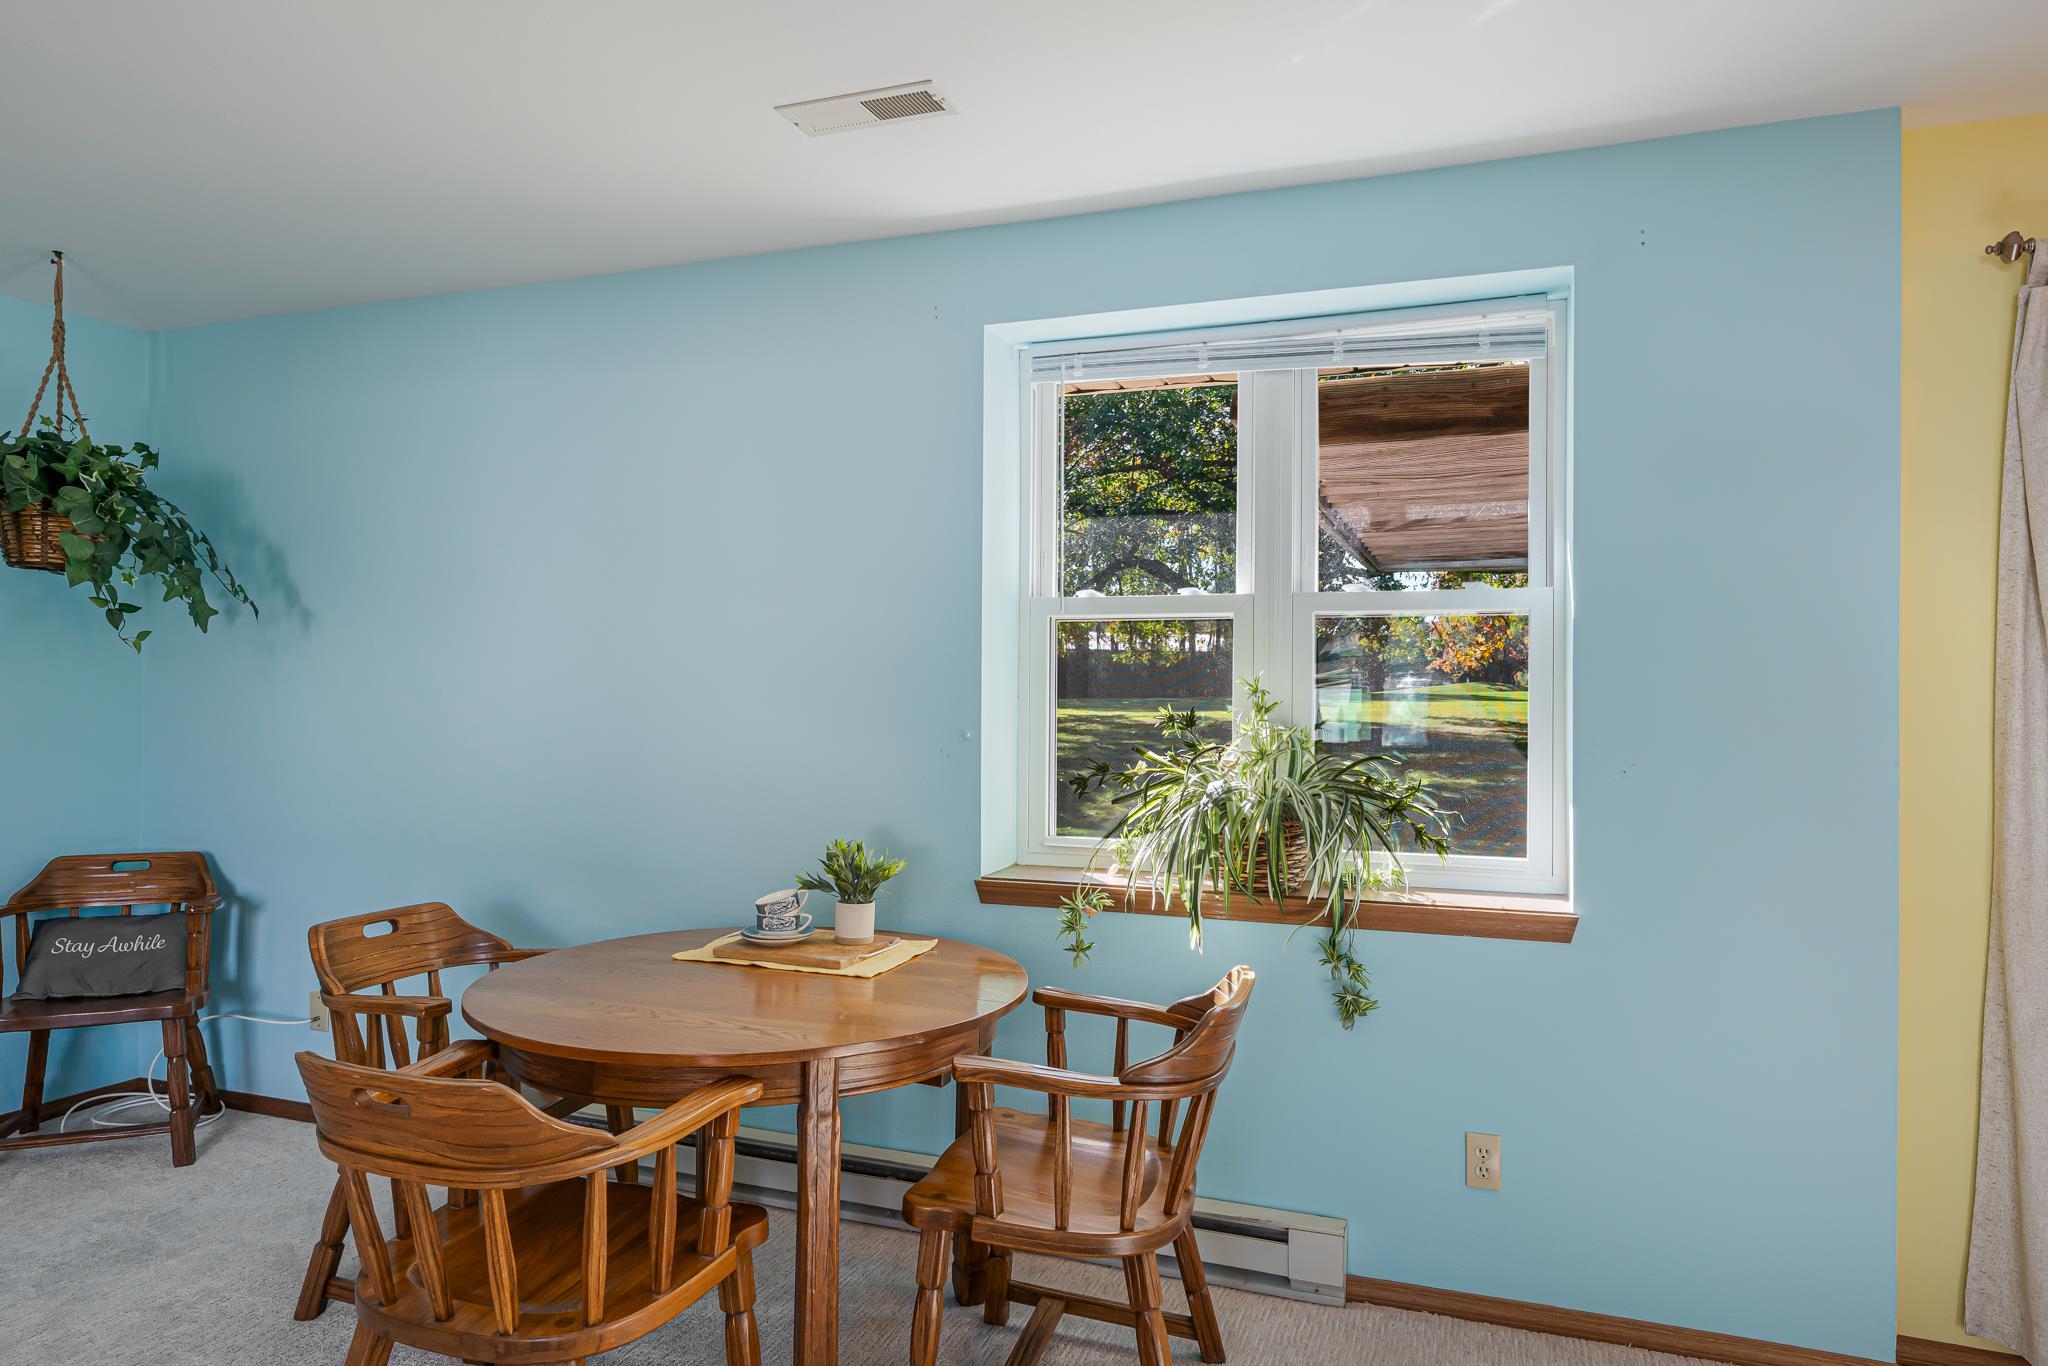
Dining area with a round wooden table and chairs beside a window overlooking the yard.
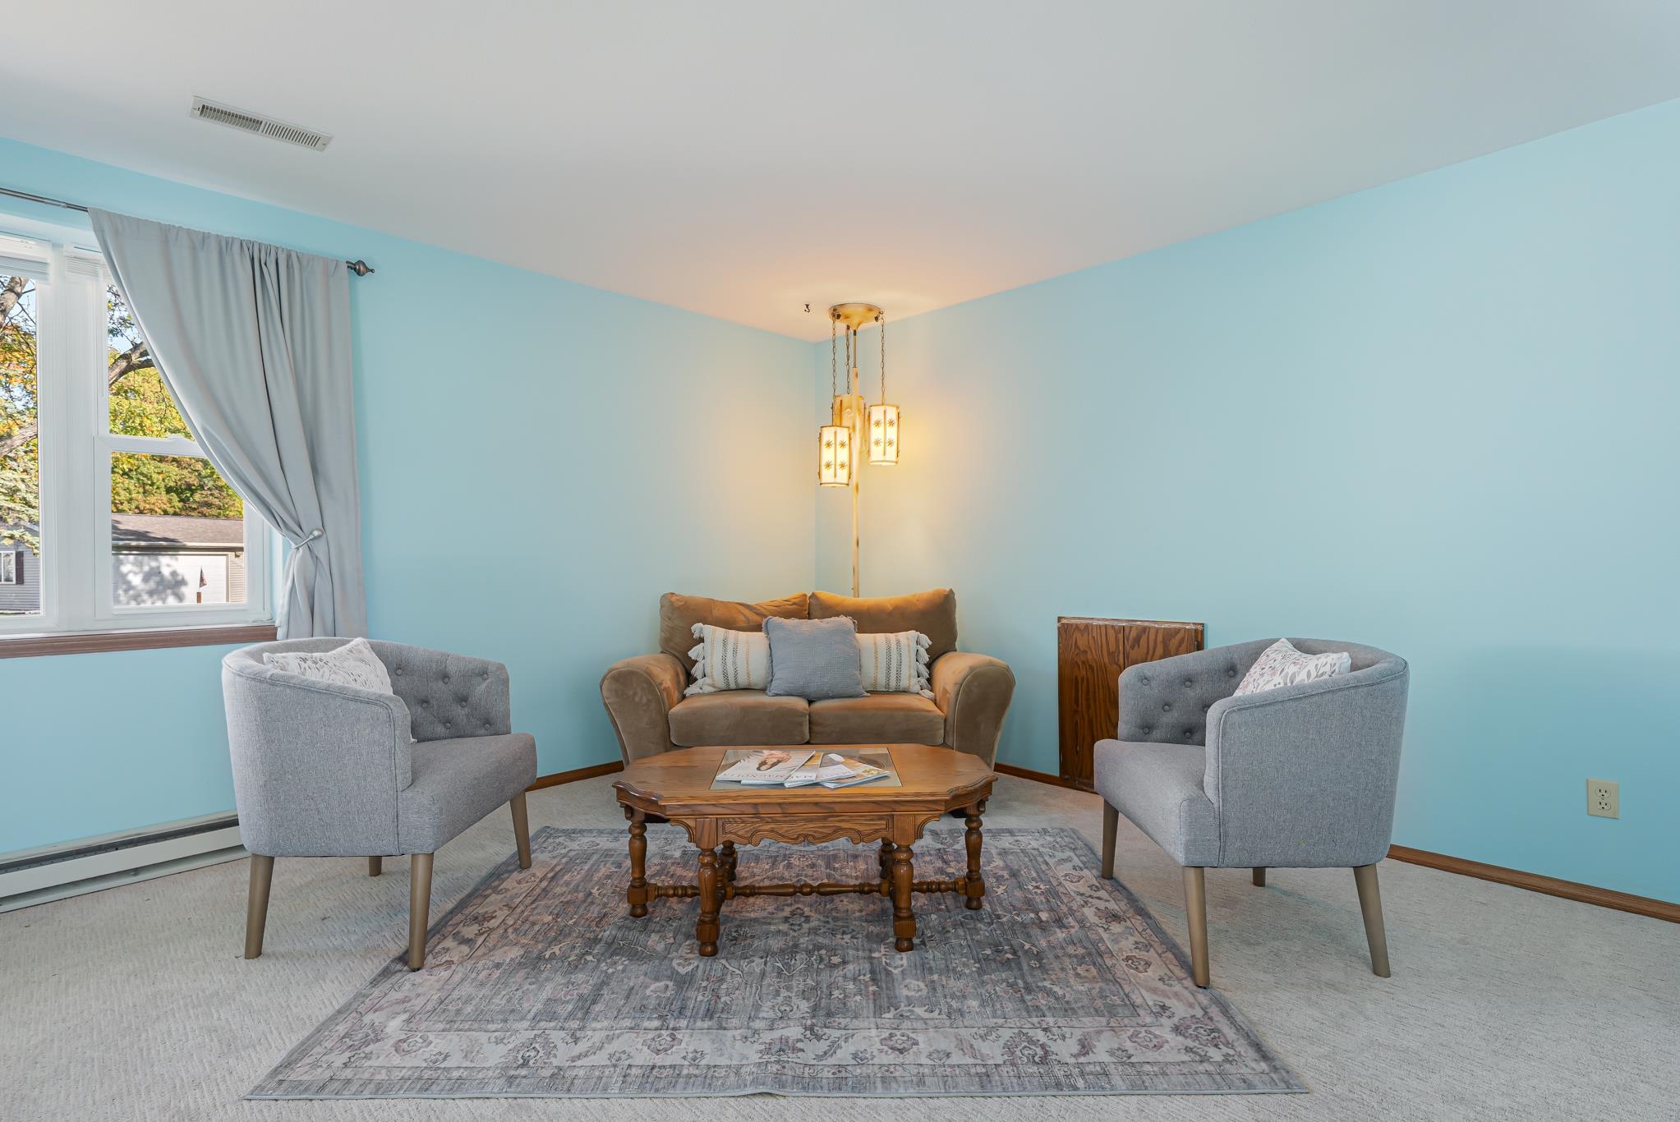
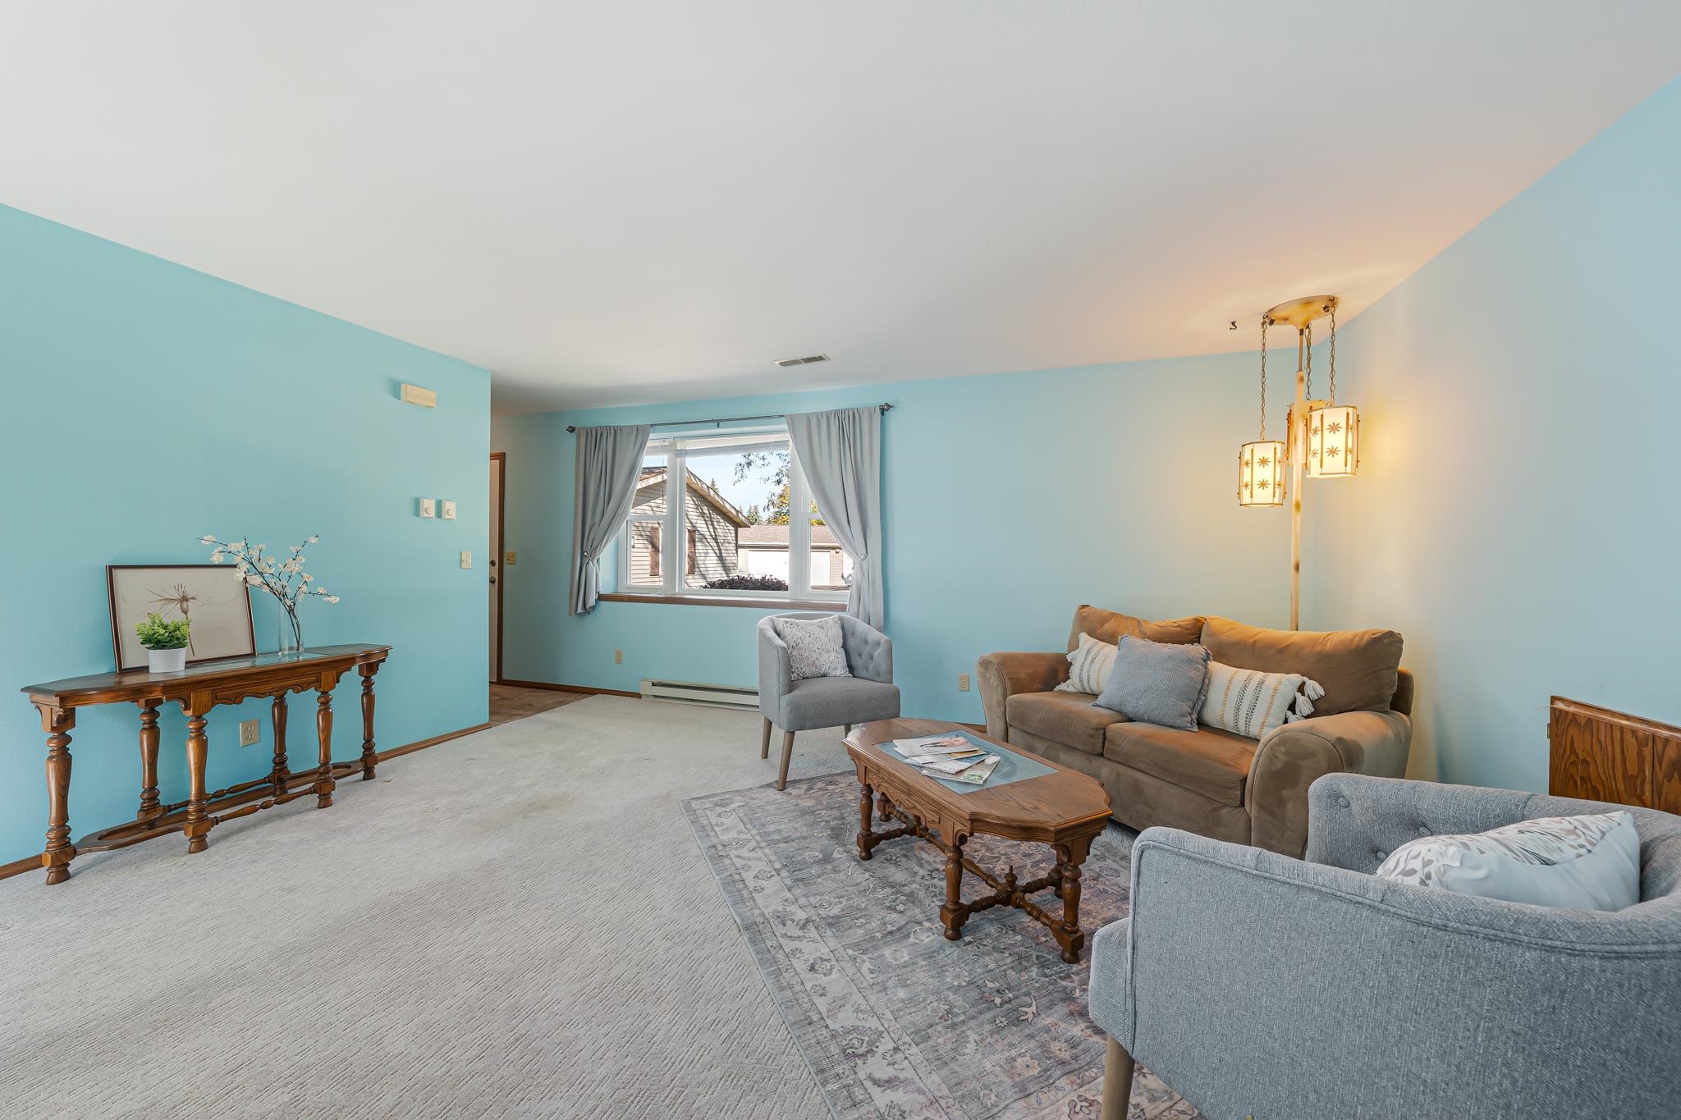
Living room with aqua walls, a sofa, two armchairs, and a carved wood coffee table.
Staged living room with turquoise walls, gray seating, and a wood coffee table.
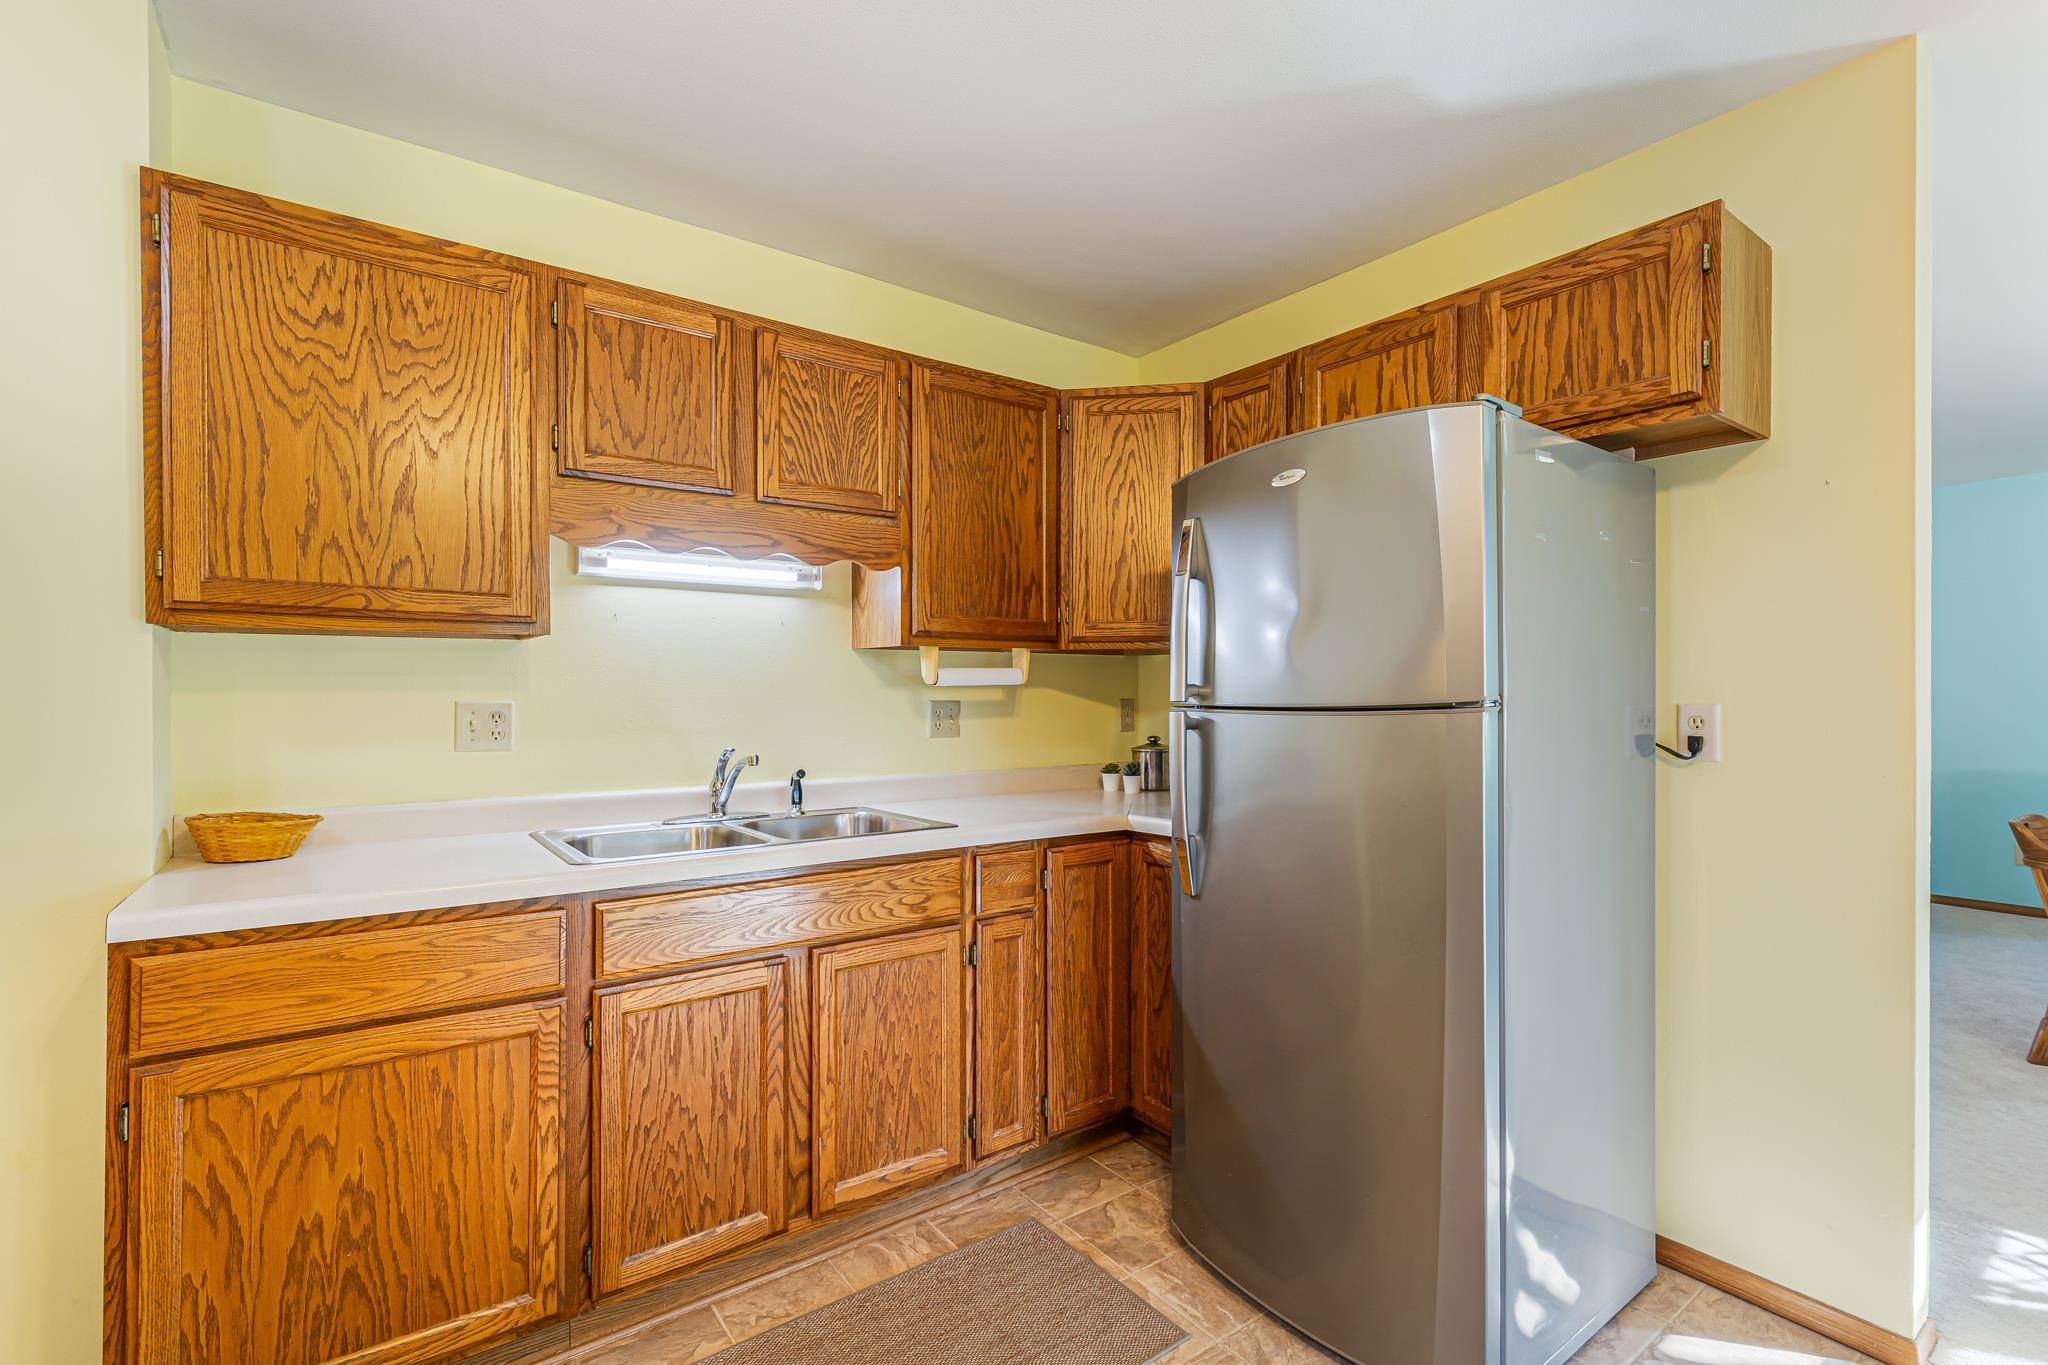
Kitchen with oak cabinets, a double-basin sink, white countertops, and a stainless steel refrigerator.
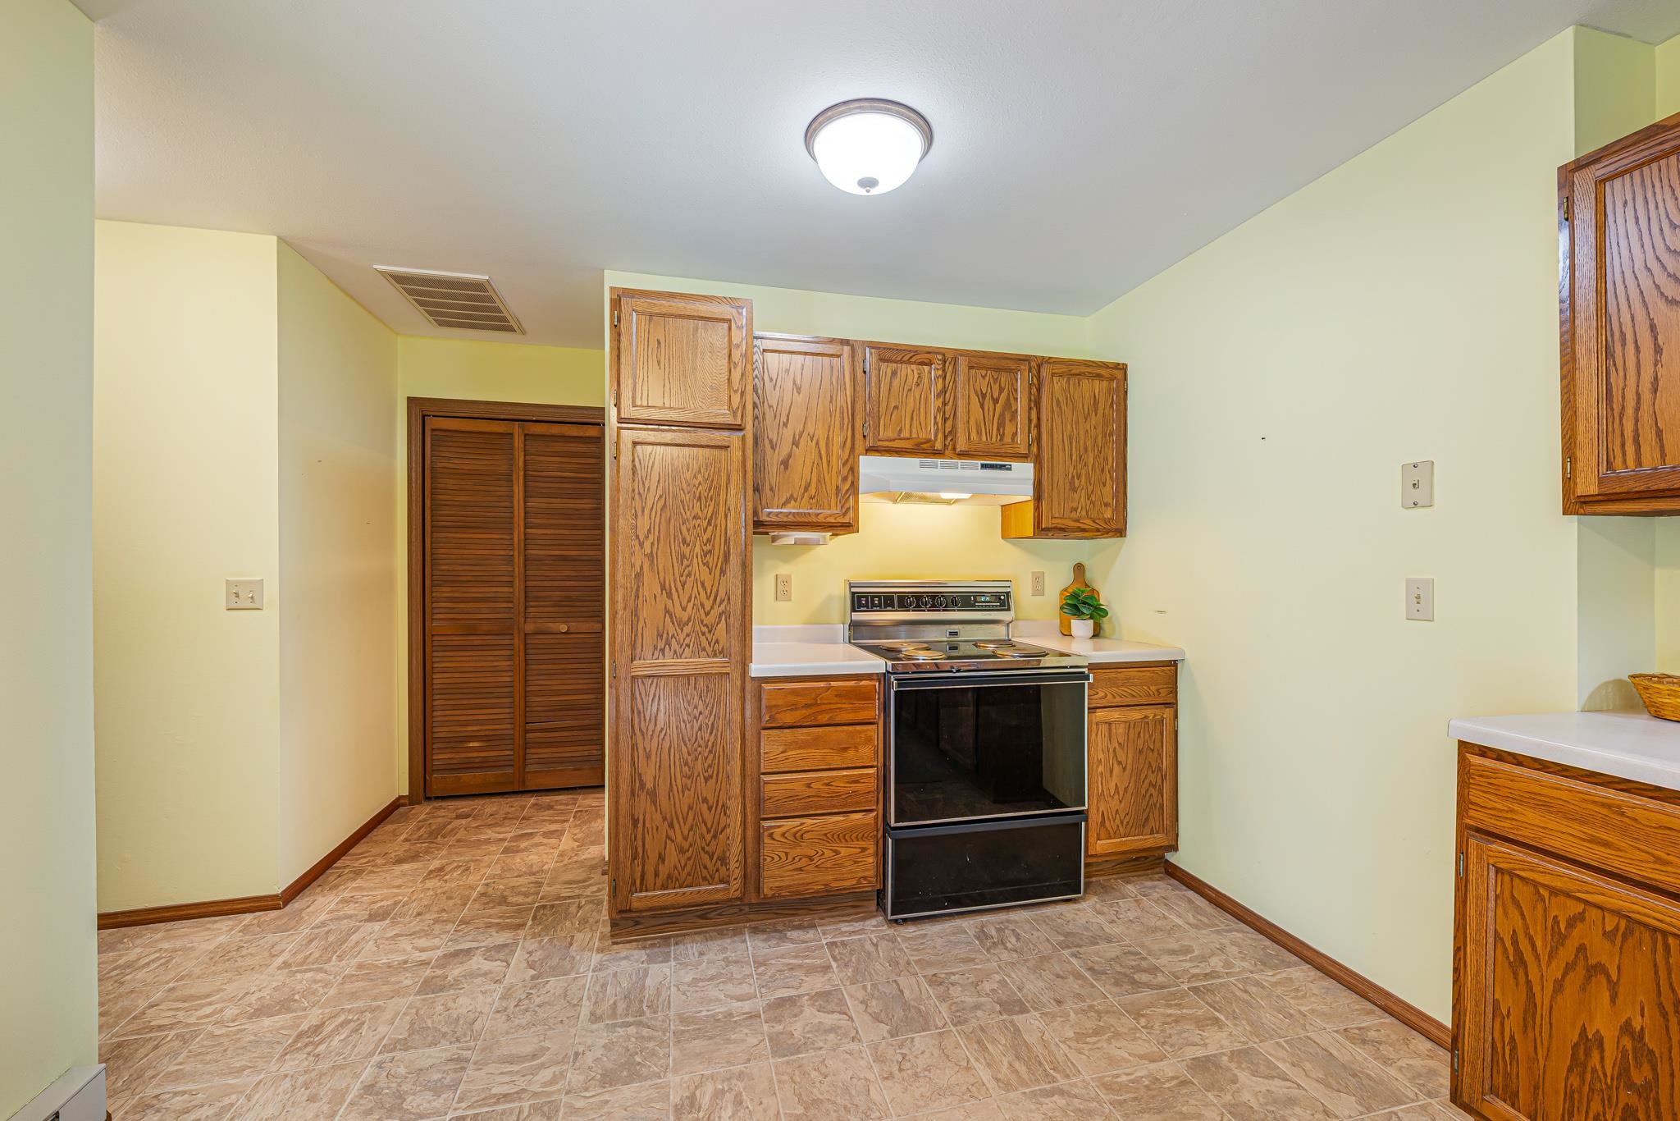
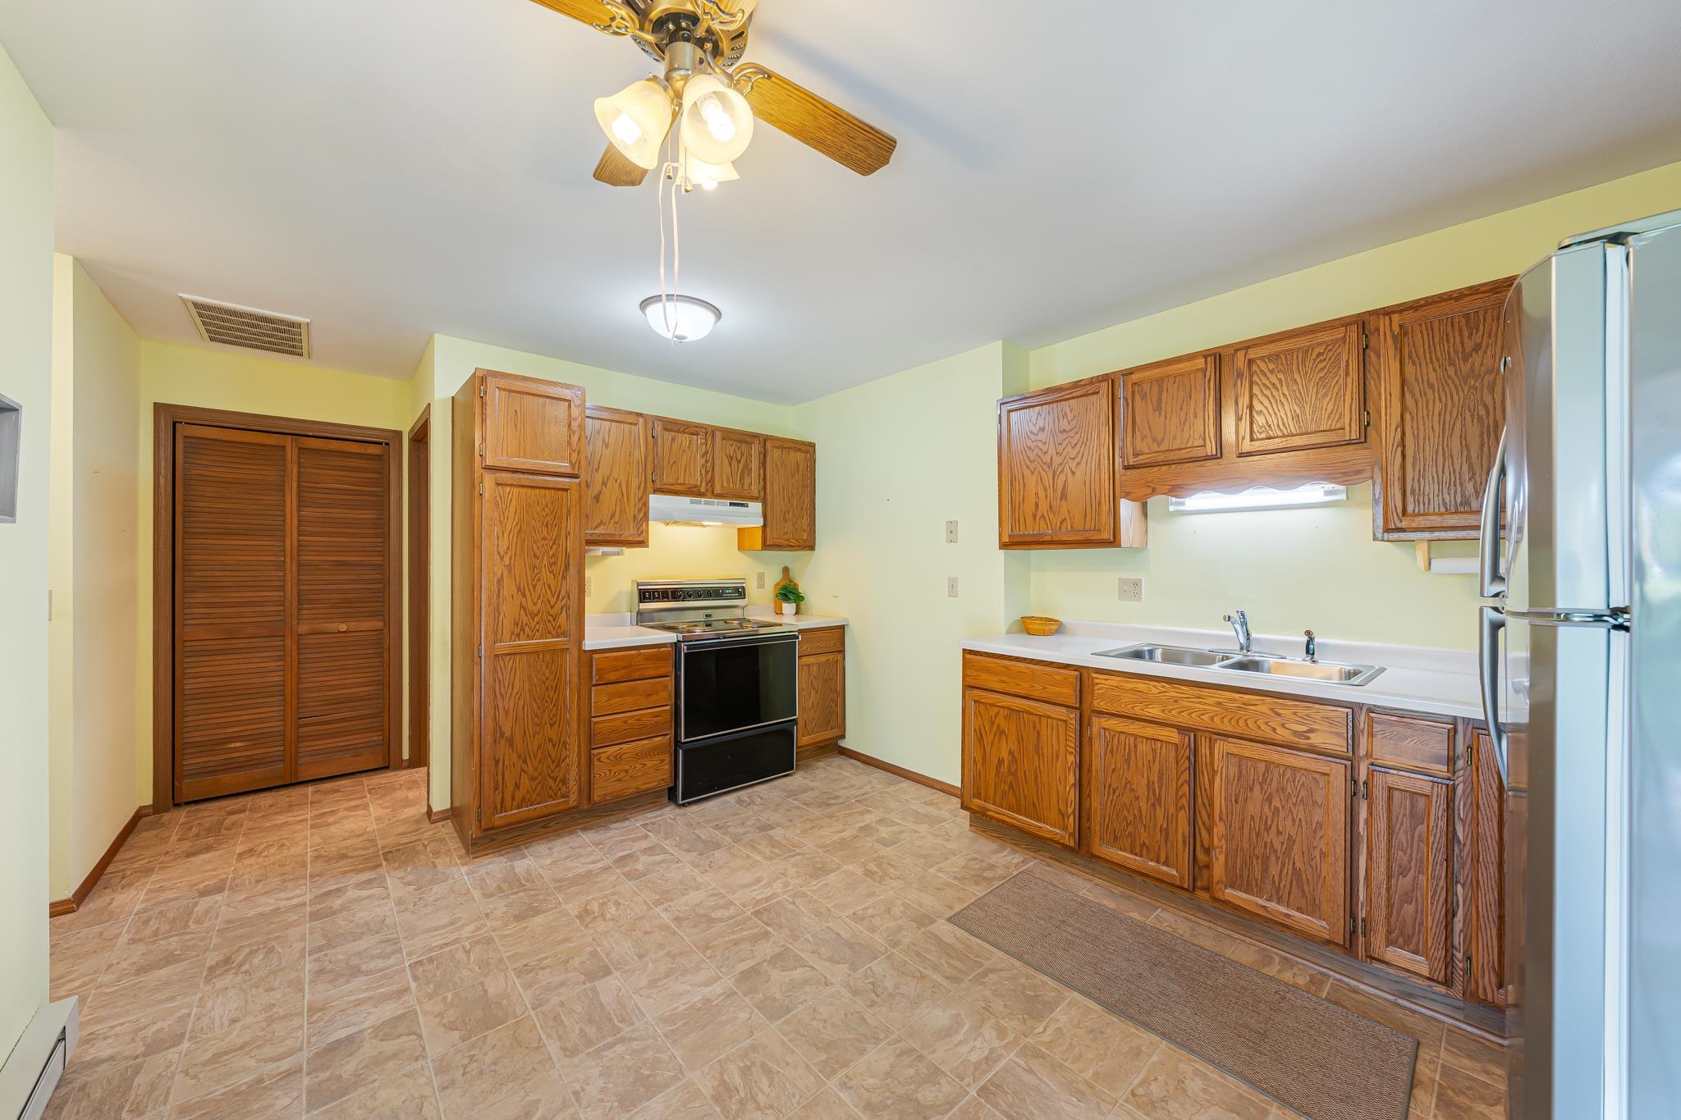
Kitchen with oak cabinets, an electric range, and patterned tile flooring.
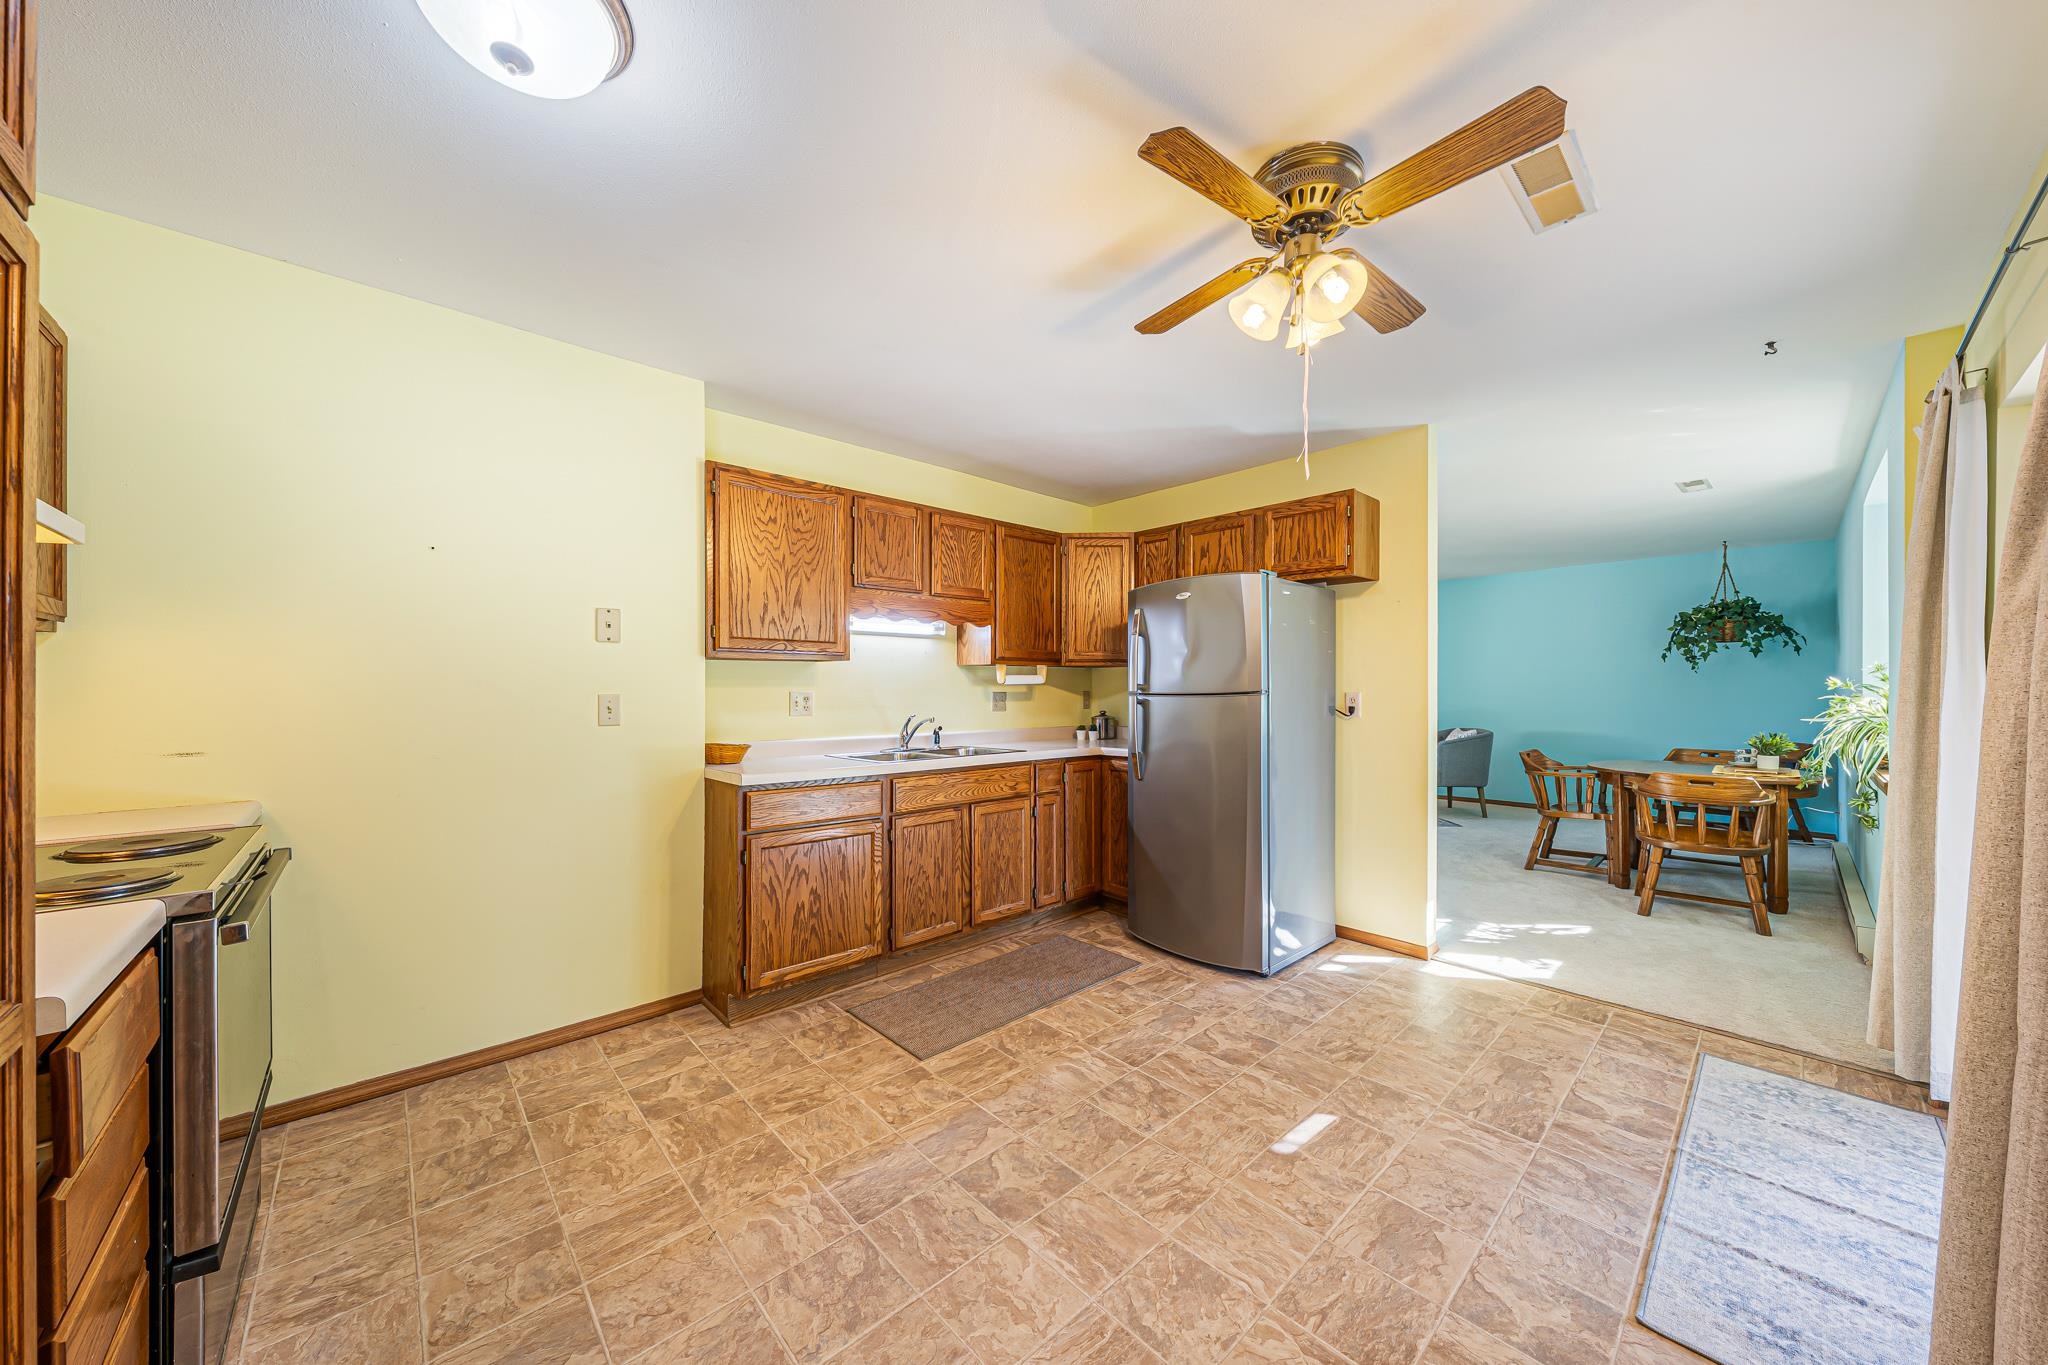
Kitchen with oak cabinets and tile flooring, opening to a dining area with blue walls.
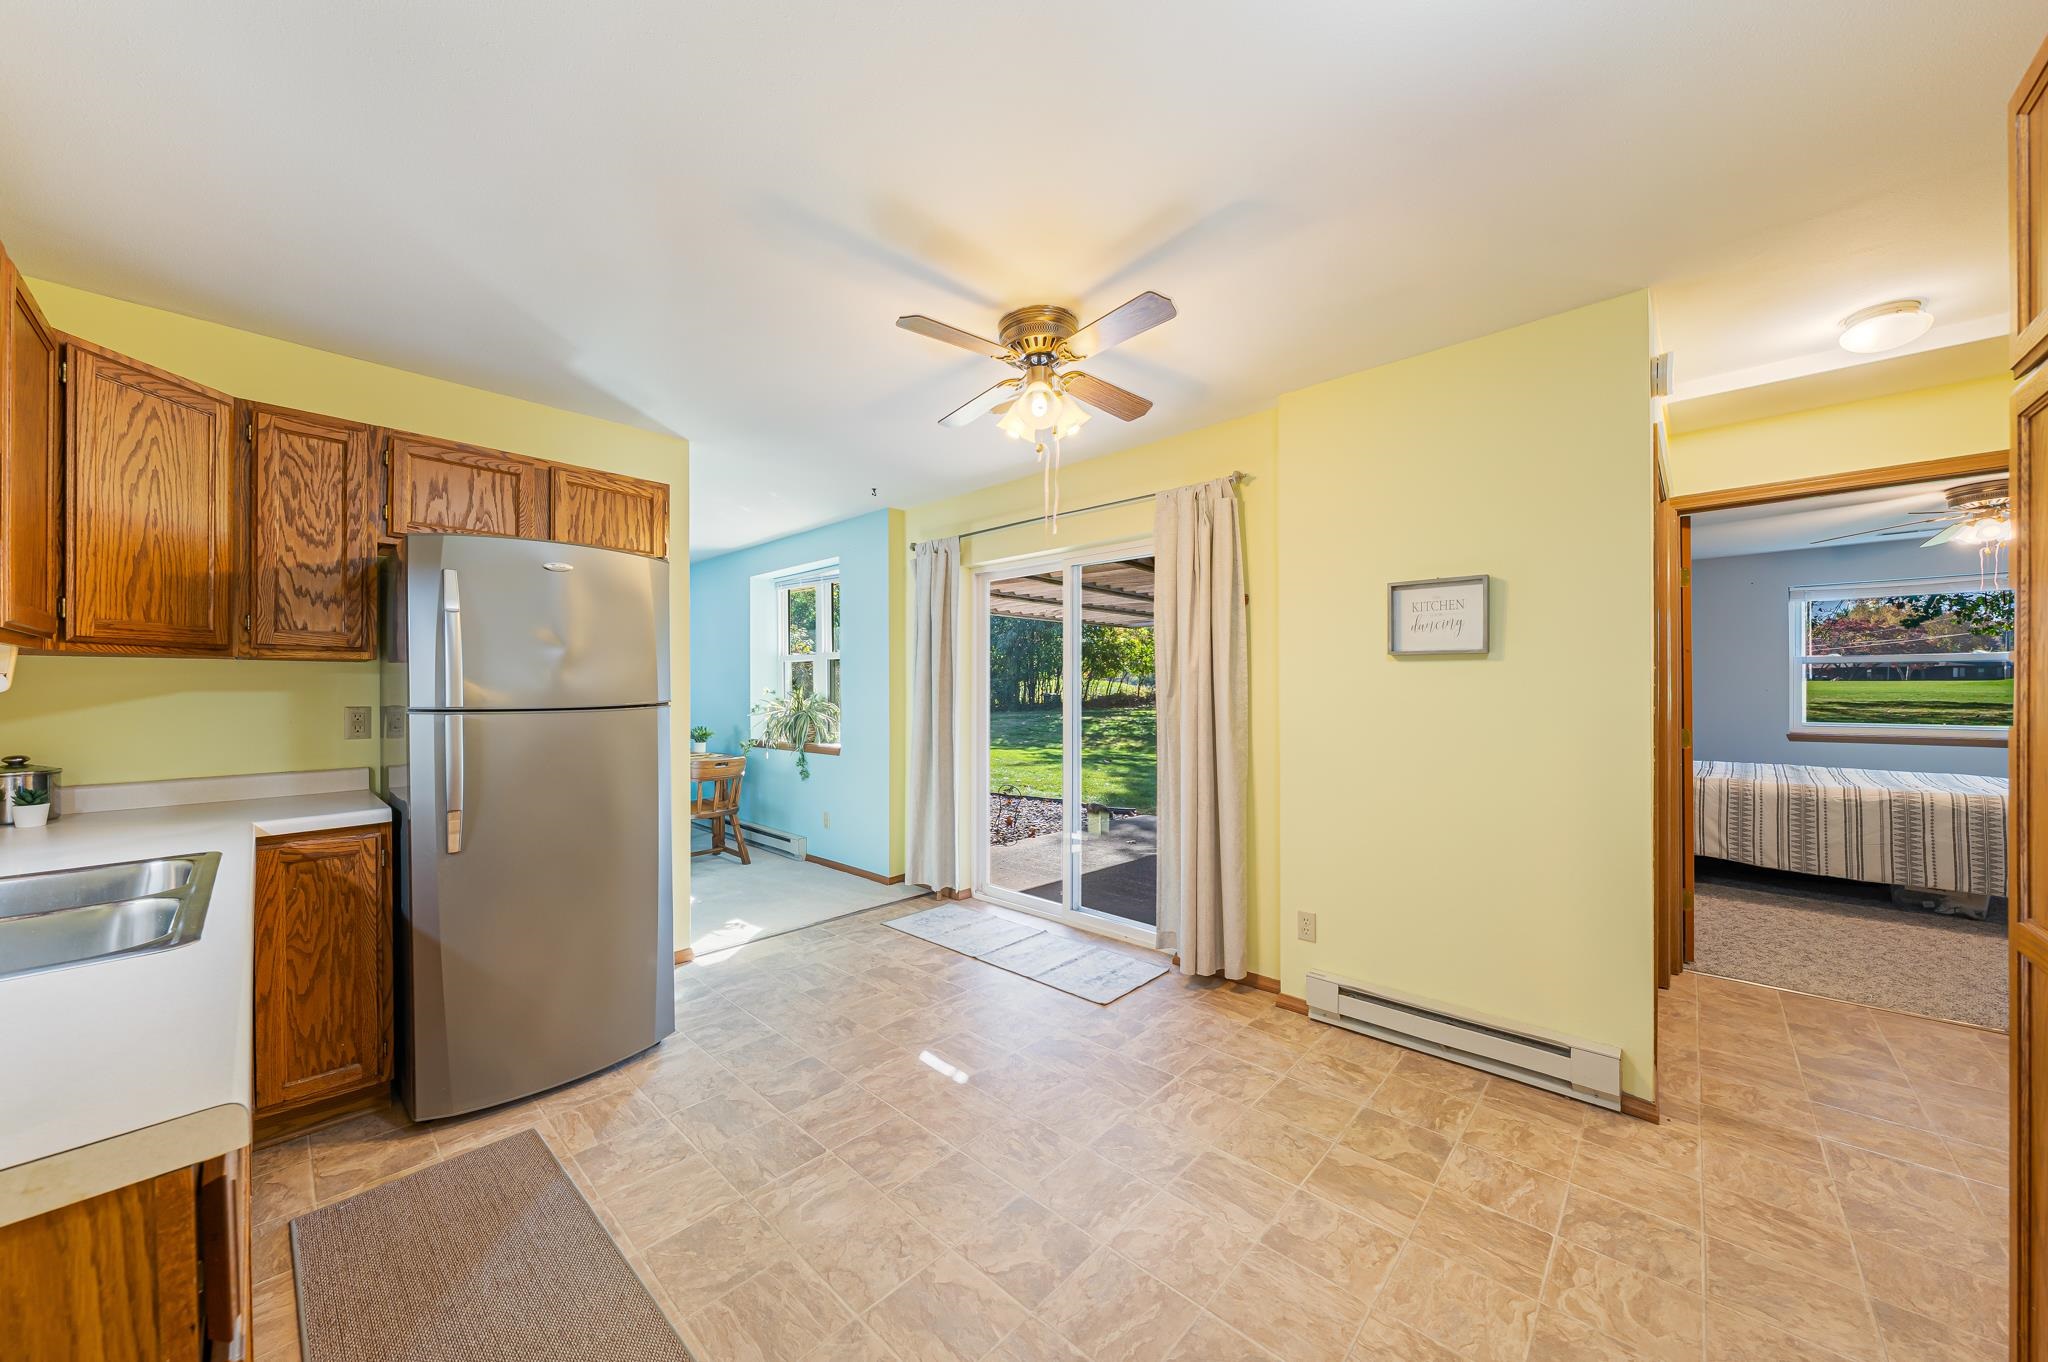
Kitchen with oak cabinets, stainless steel refrigerator, and sliding glass doors to the backyard.
Kitchen with oak cabinets, tiled floor, stainless steel refrigerator, and double-basin sink.
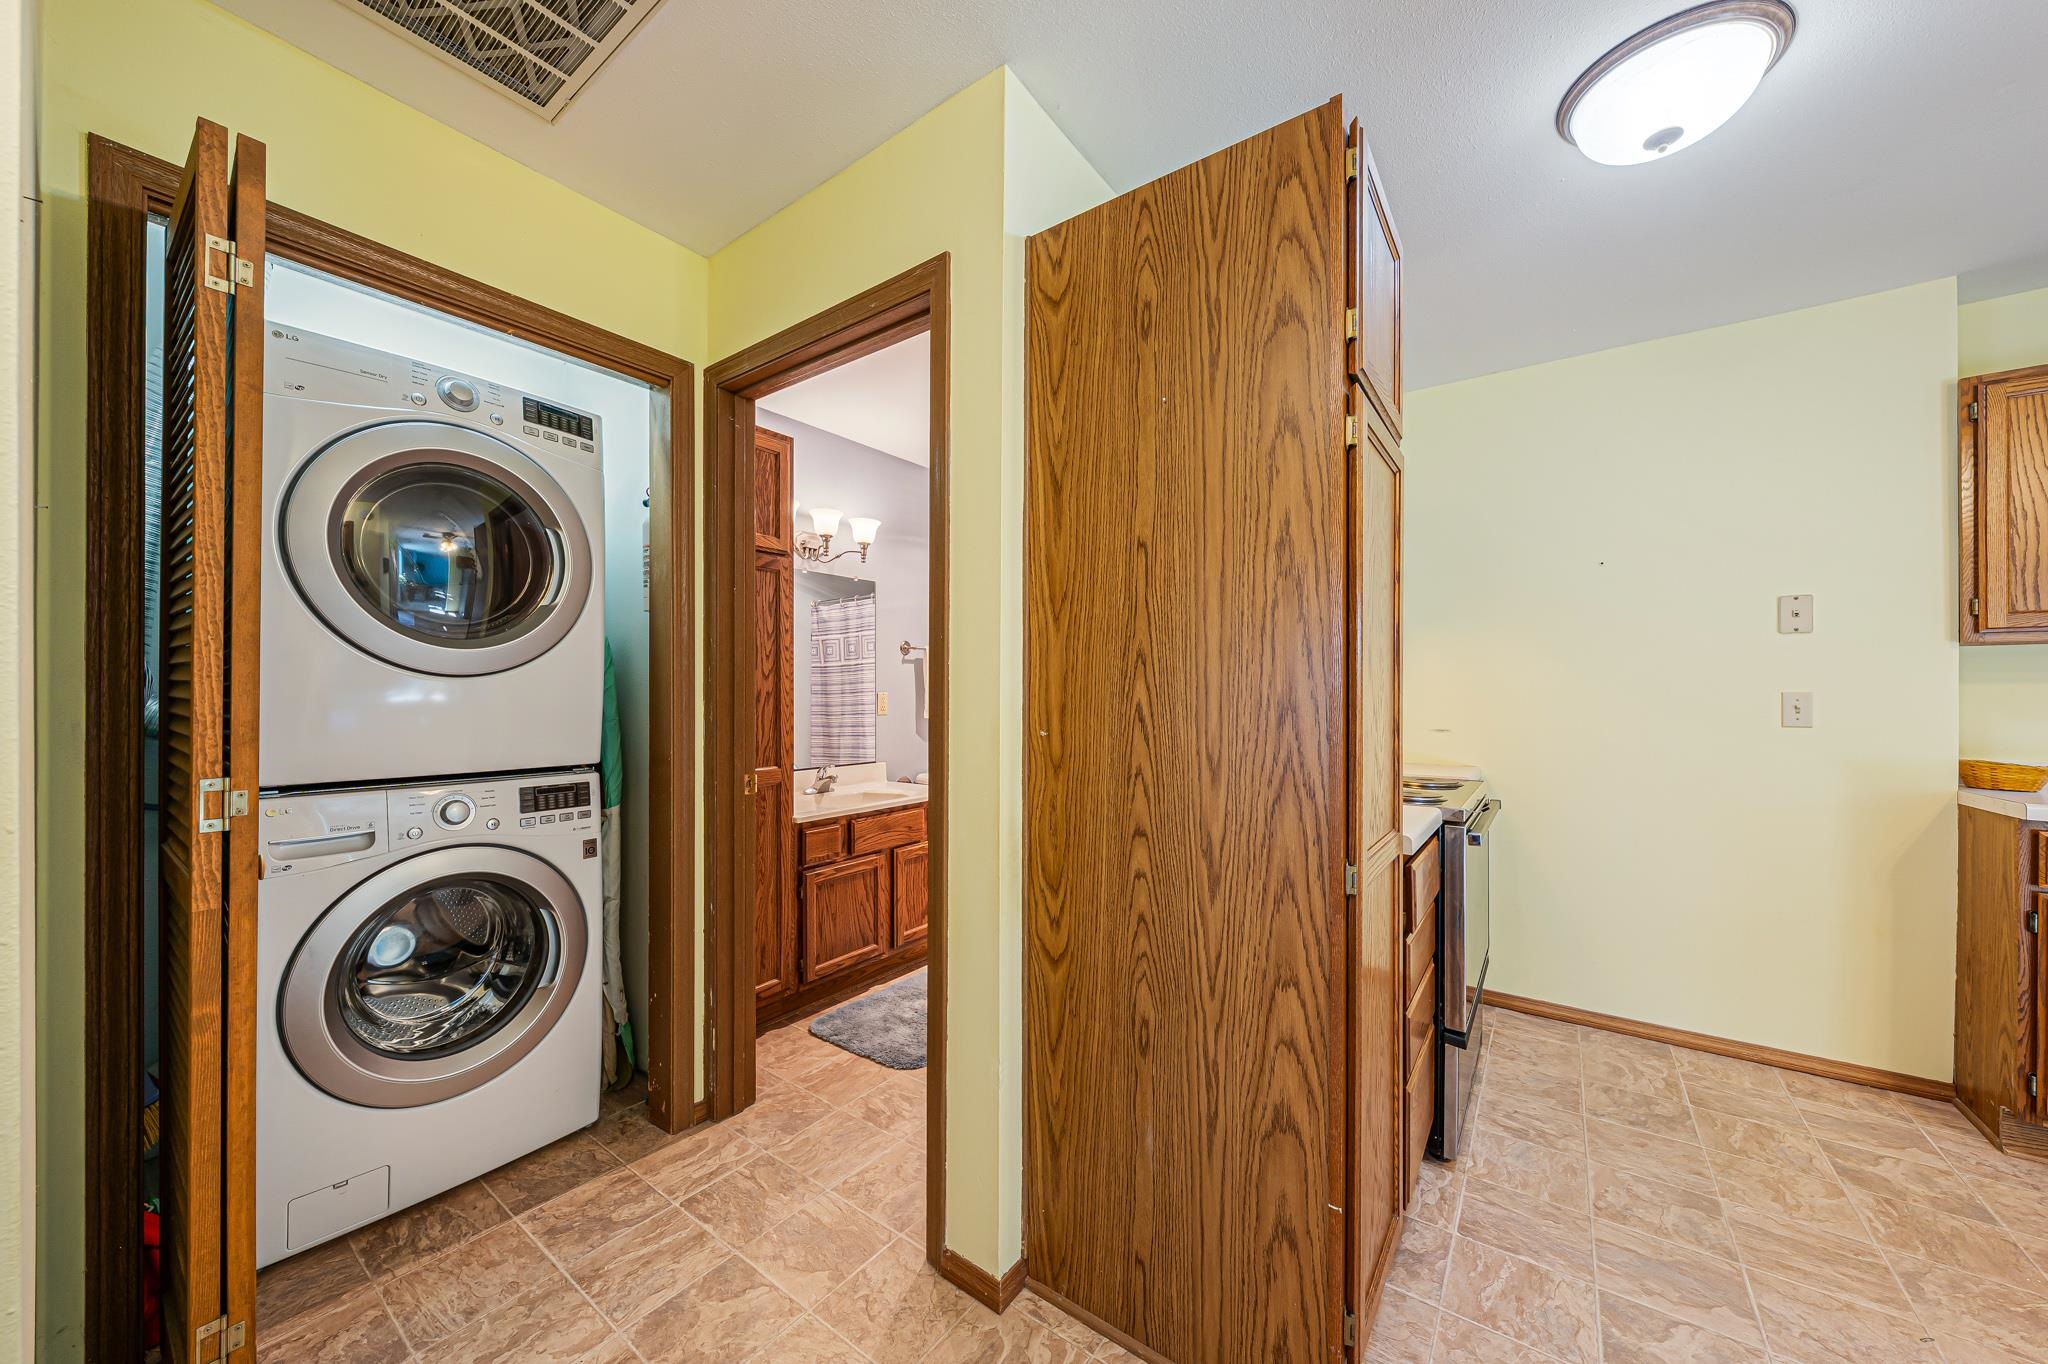
Laundry area with stacked washer and dryer beside a doorway to the bathroom.
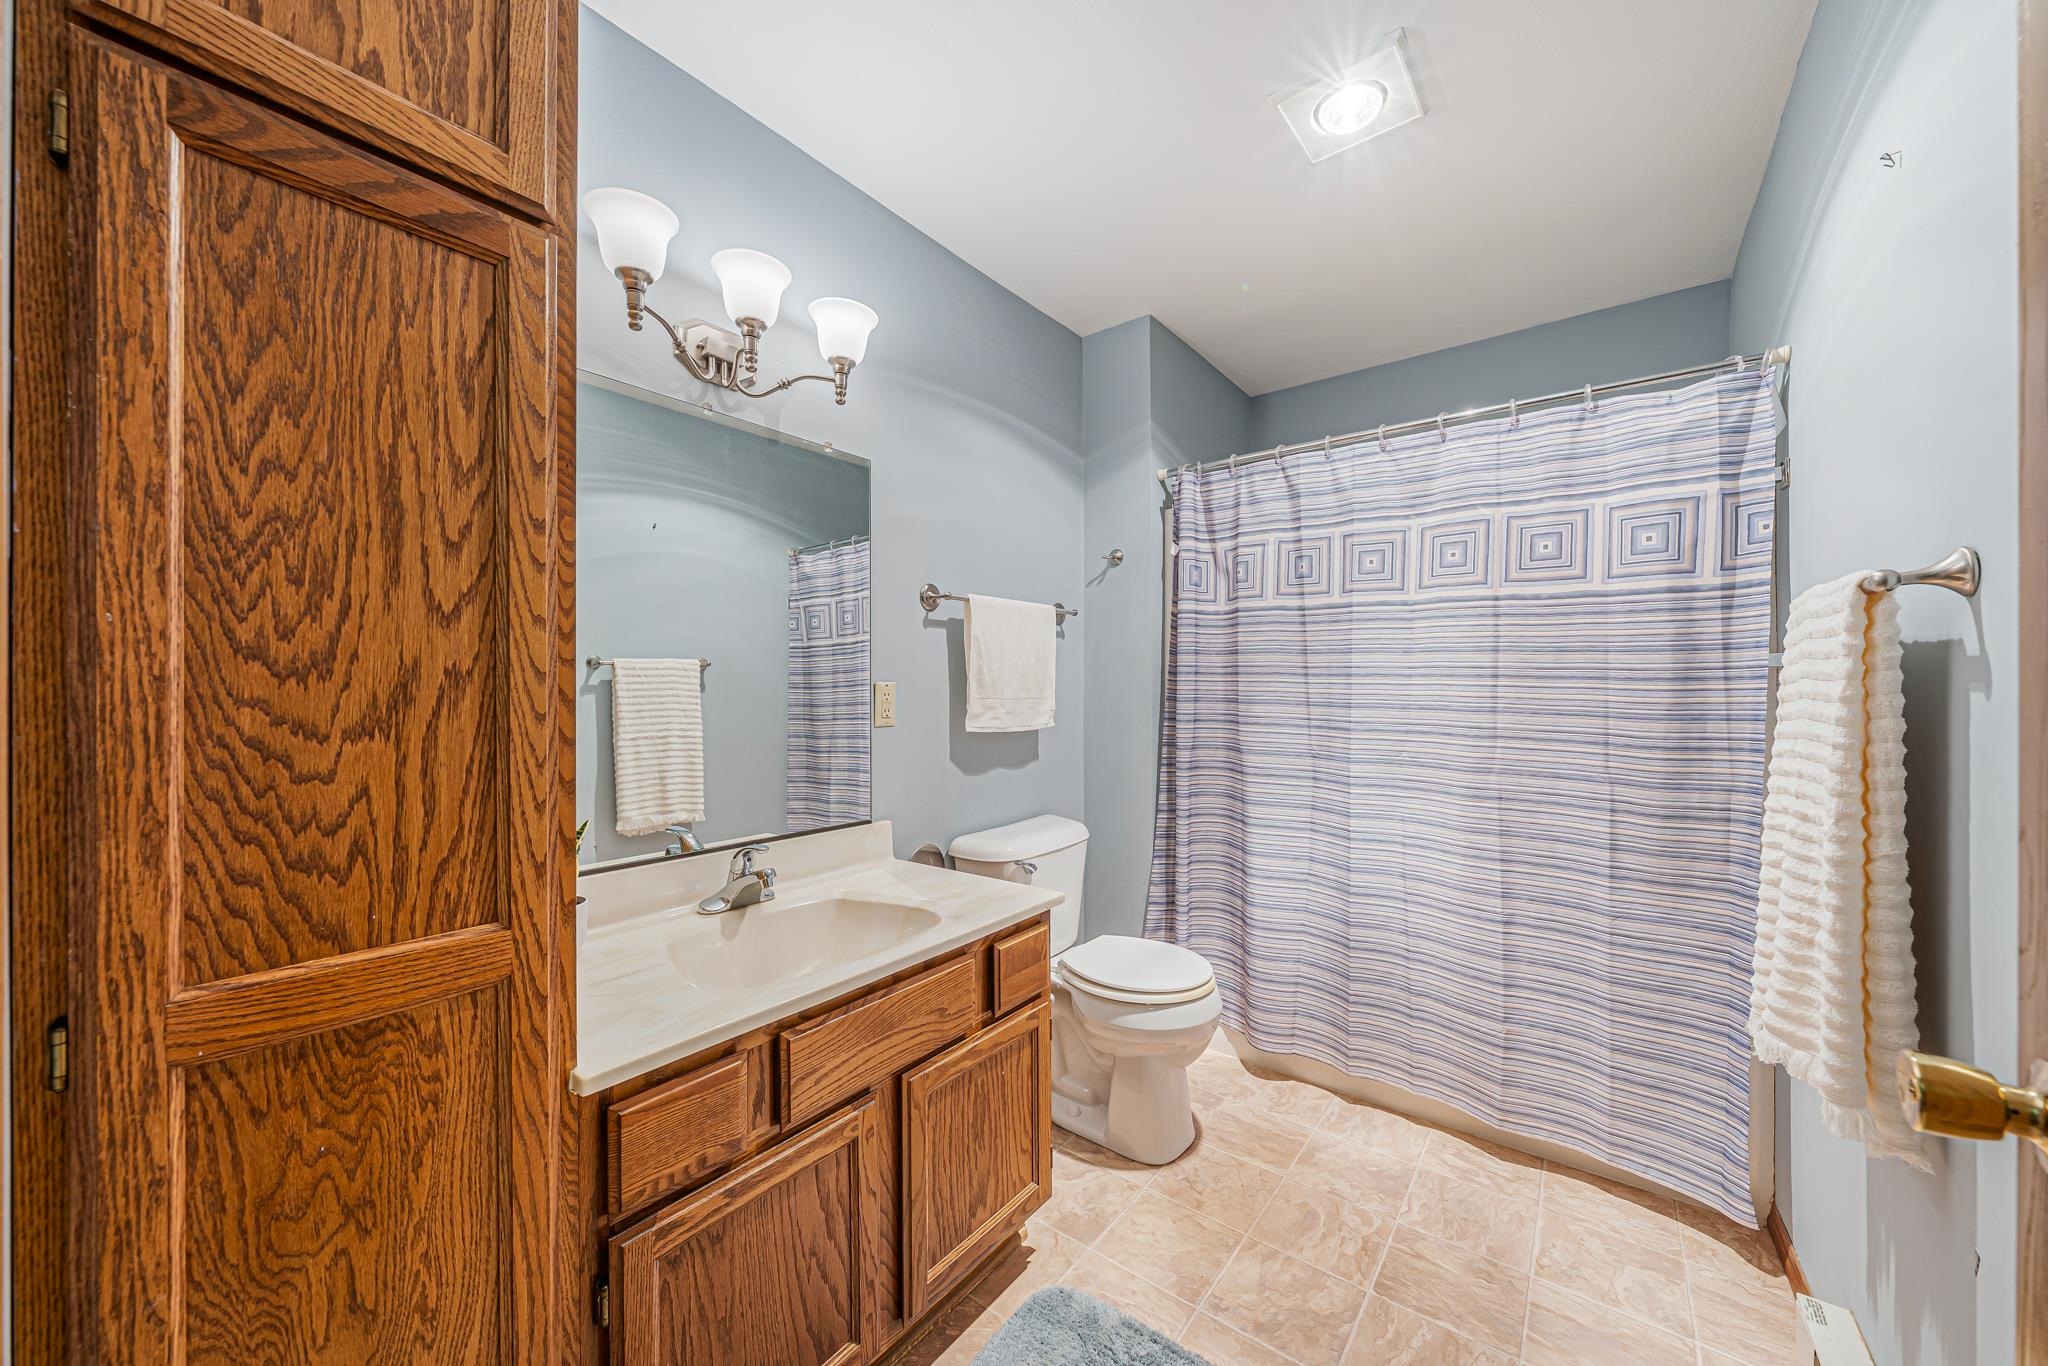
Bathroom with oak vanity, white sink, toilet, and blue patterned shower curtain.
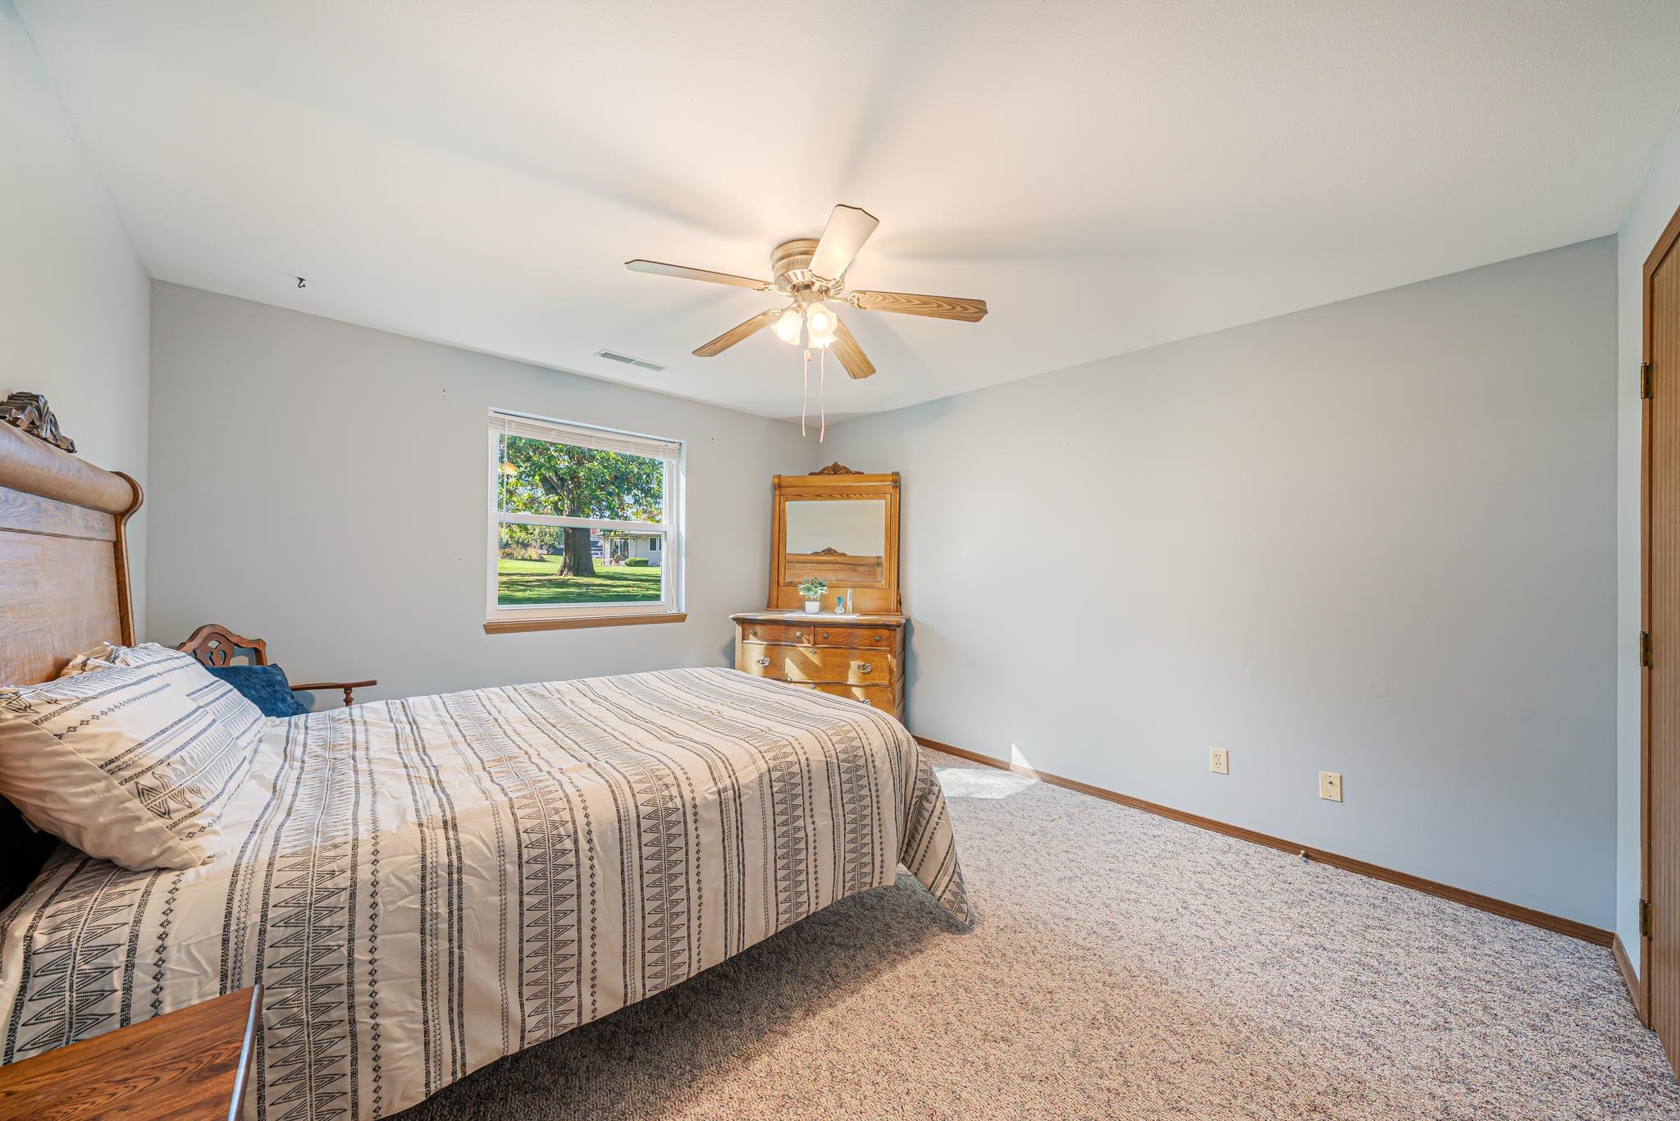
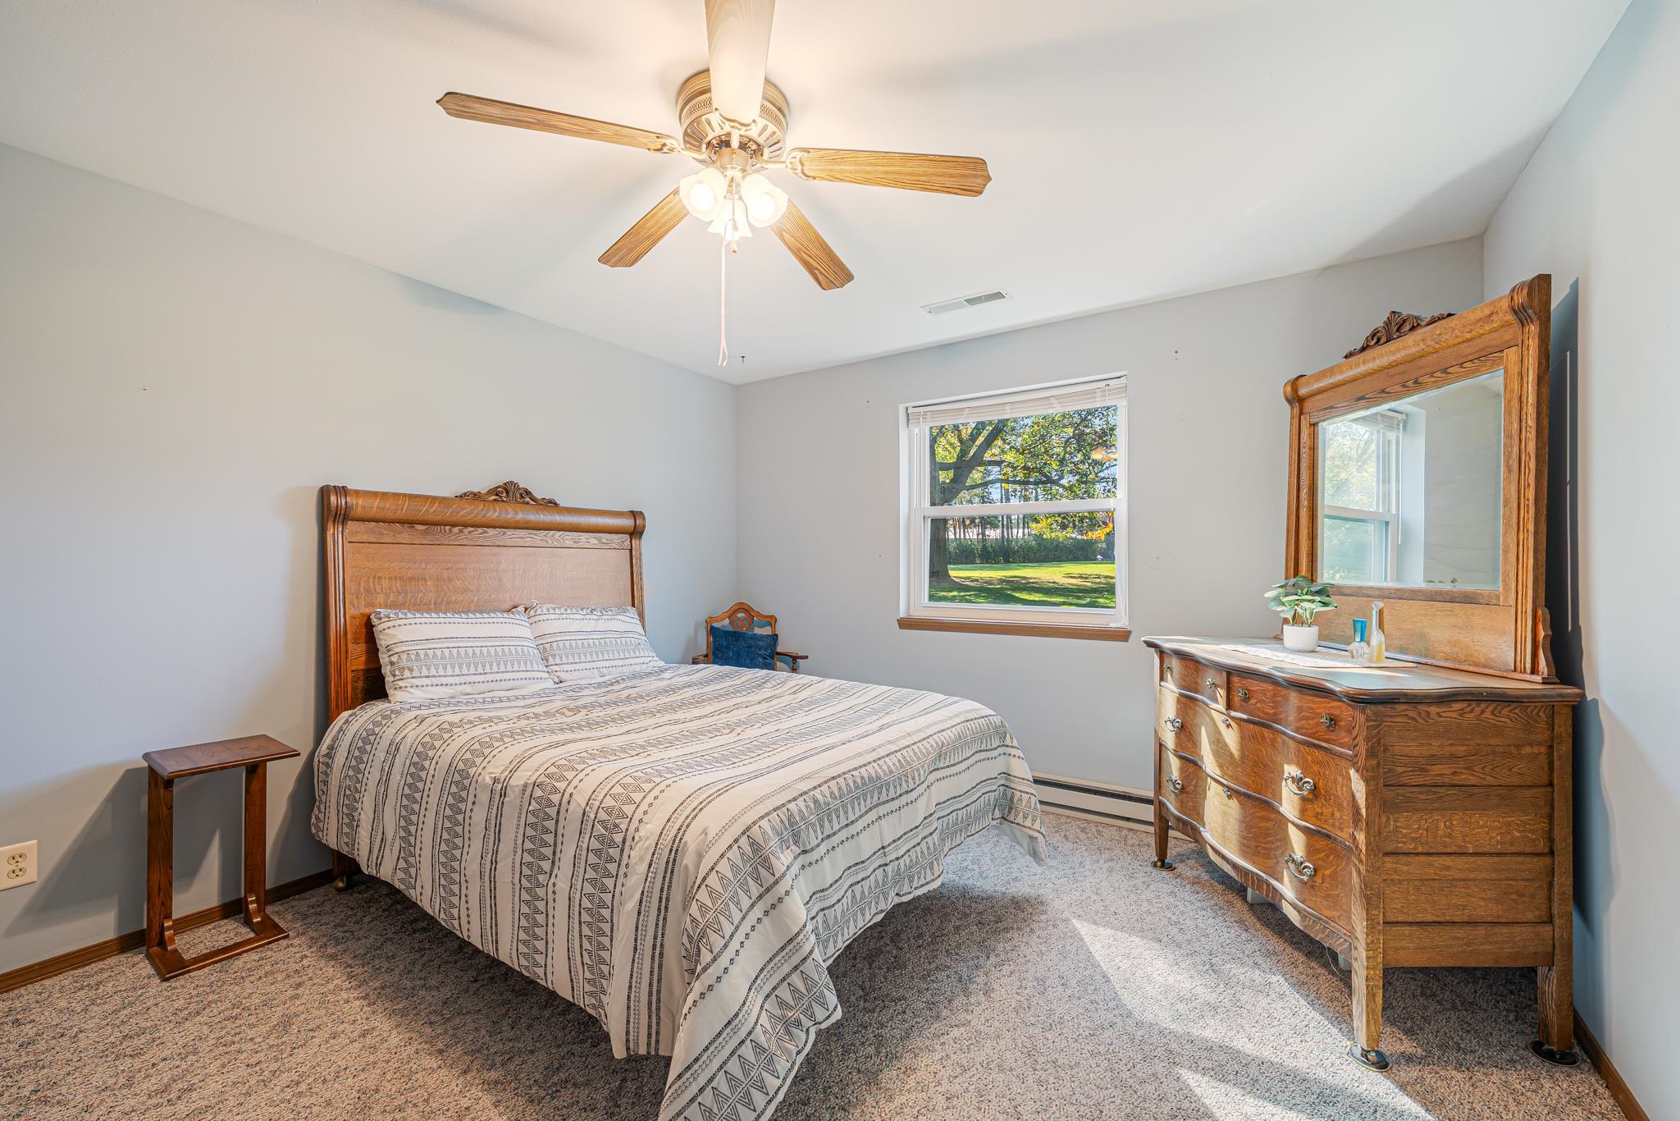
Furnished bedroom with patterned bedding, wooden dresser, and a ceiling fan.
Bedroom with a carved wooden bed and matching dresser beneath a ceiling fan.
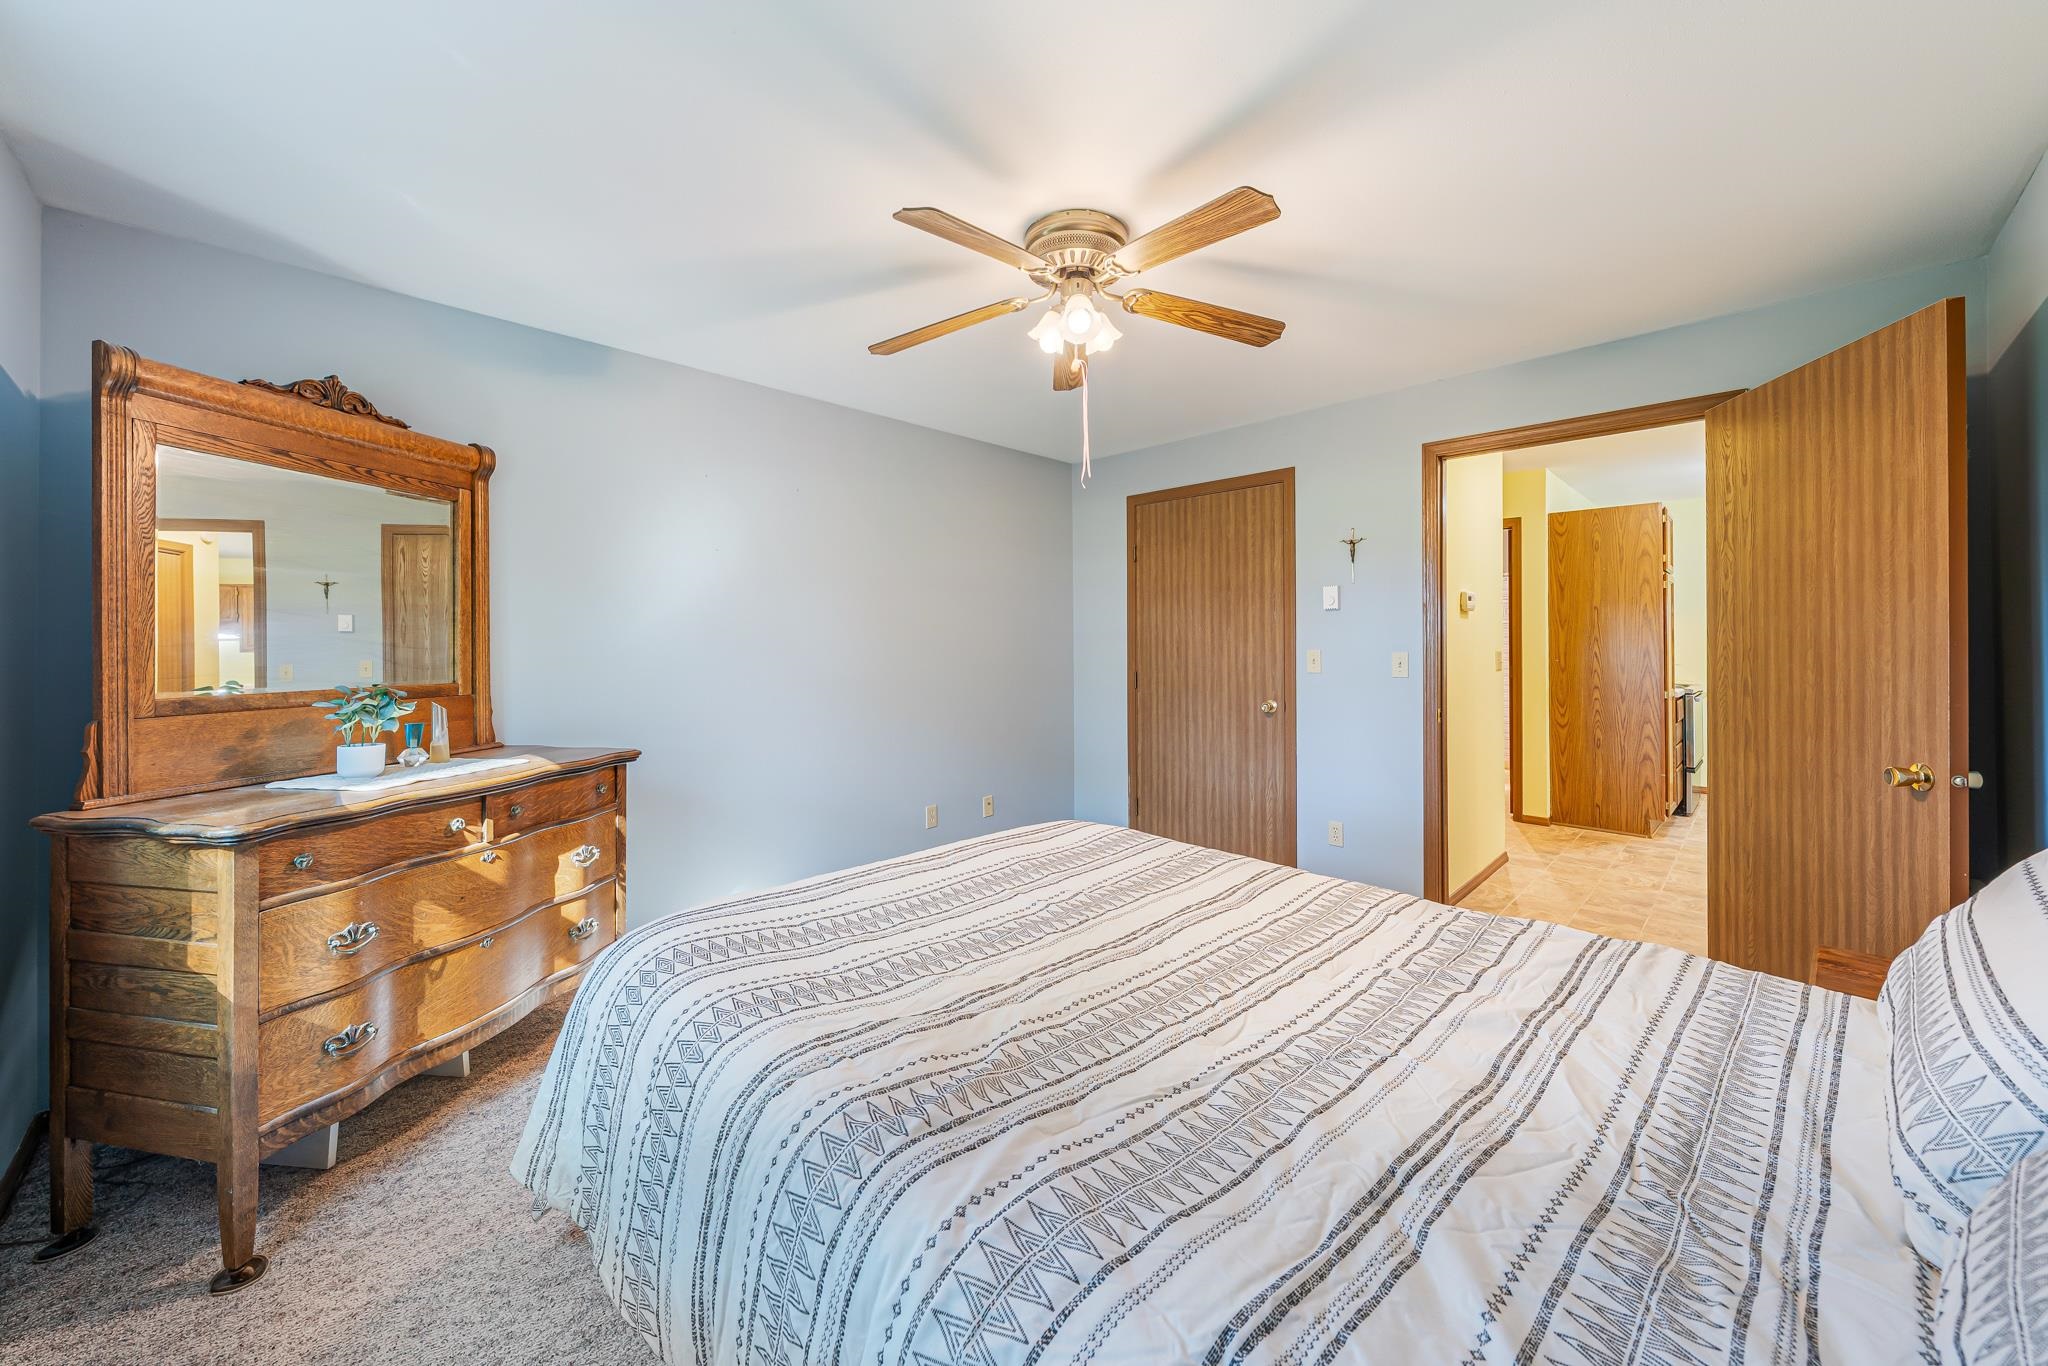
Bedroom with a patterned bedspread, wooden dresser and mirror, and ceiling fan.
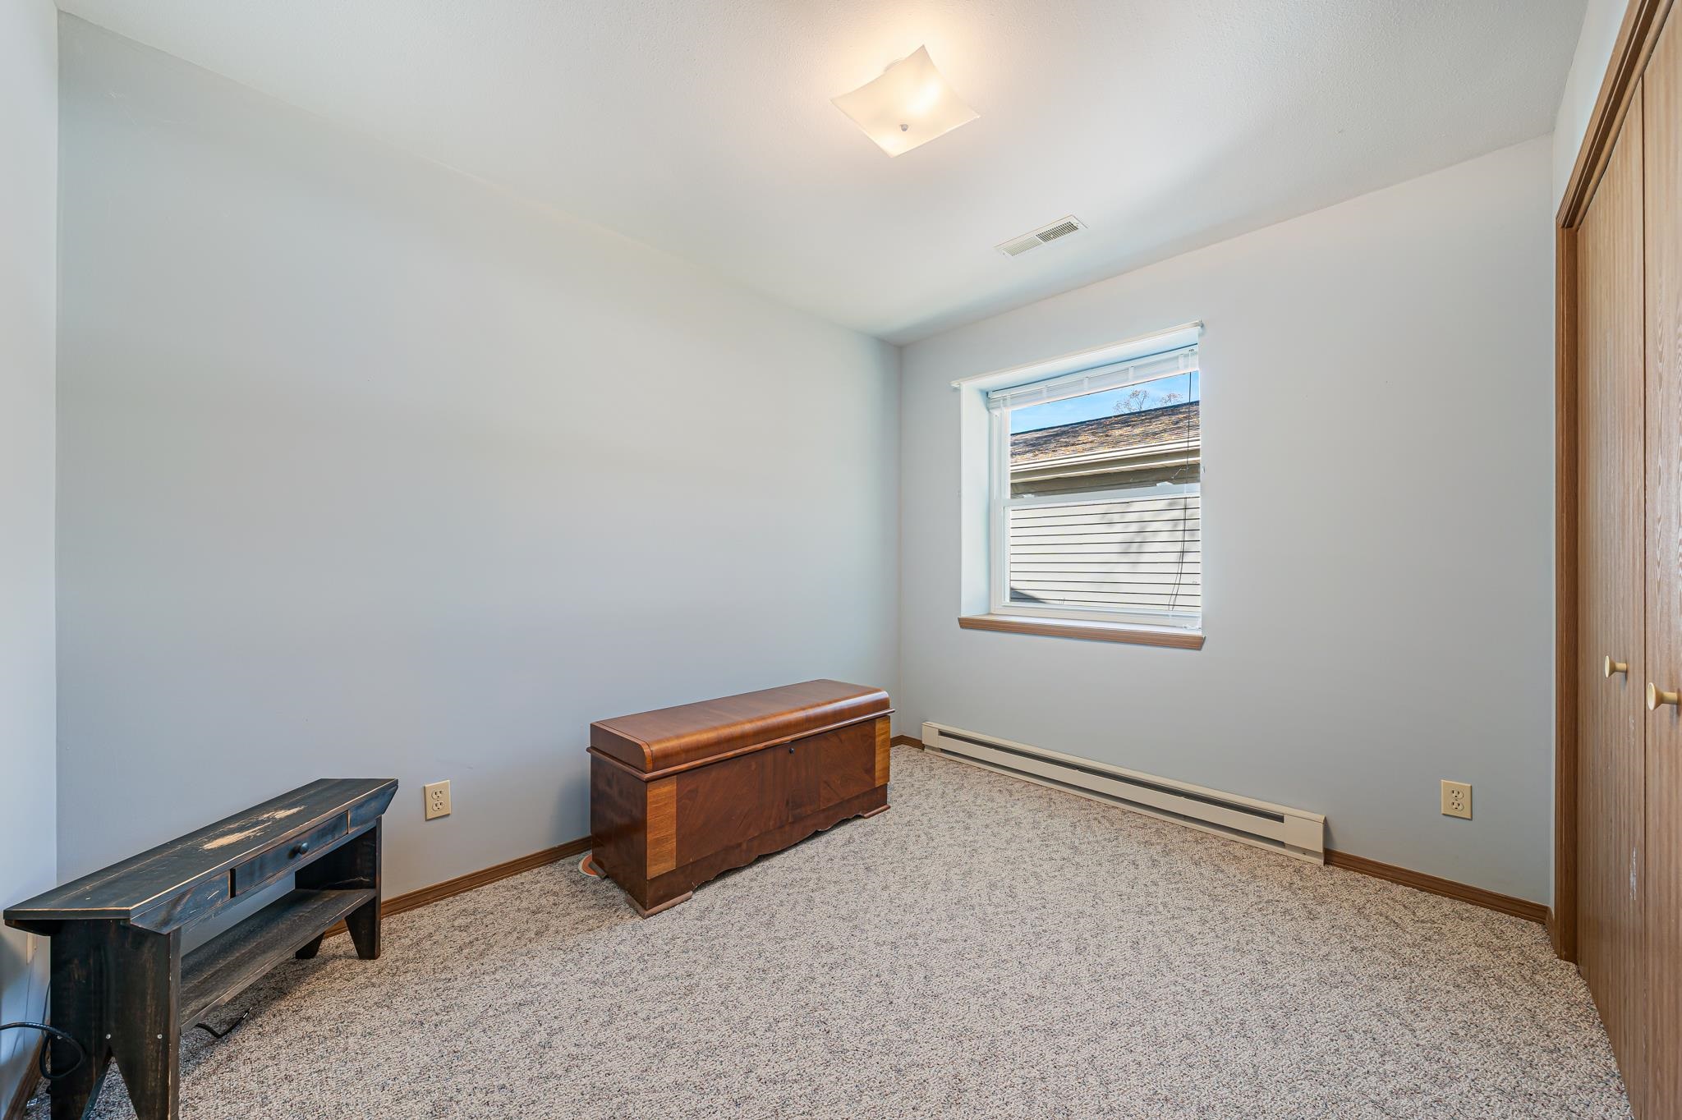
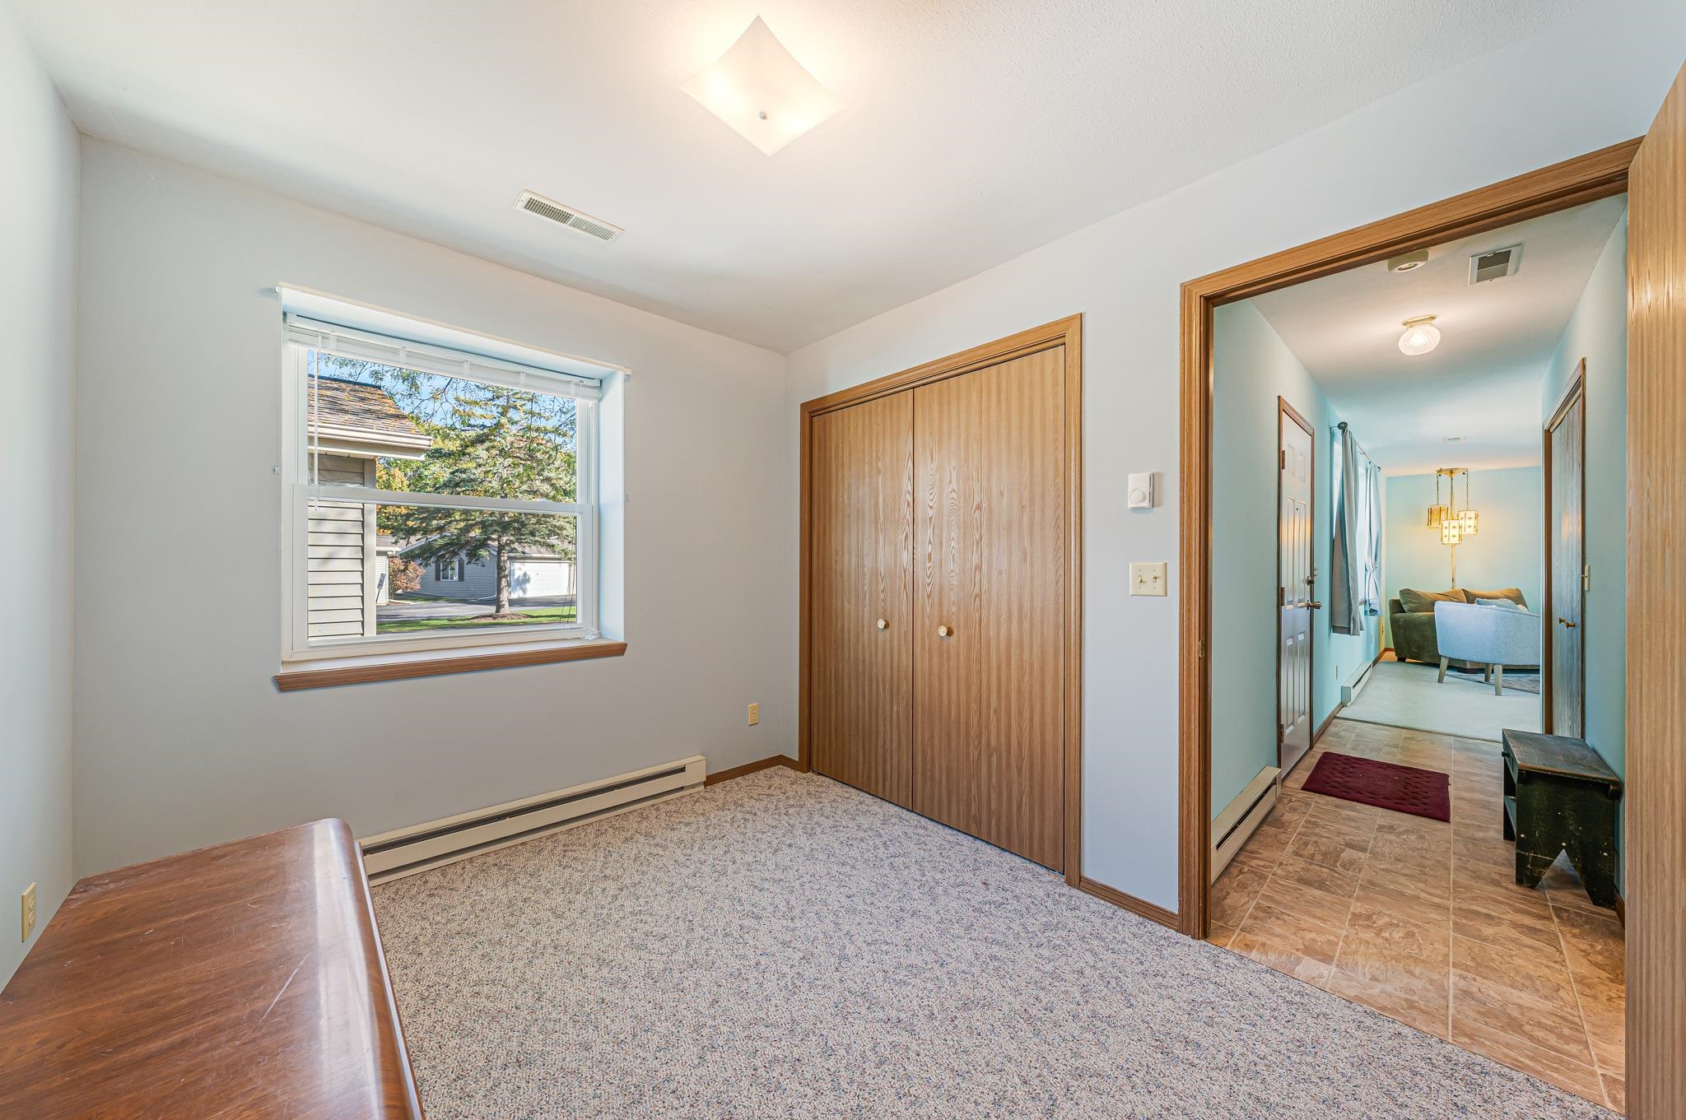
Carpeted bedroom with a window, closet doors, and two wooden pieces of furniture.
Carpeted bedroom with a wood closet, window, and doorway to the hall and living room.
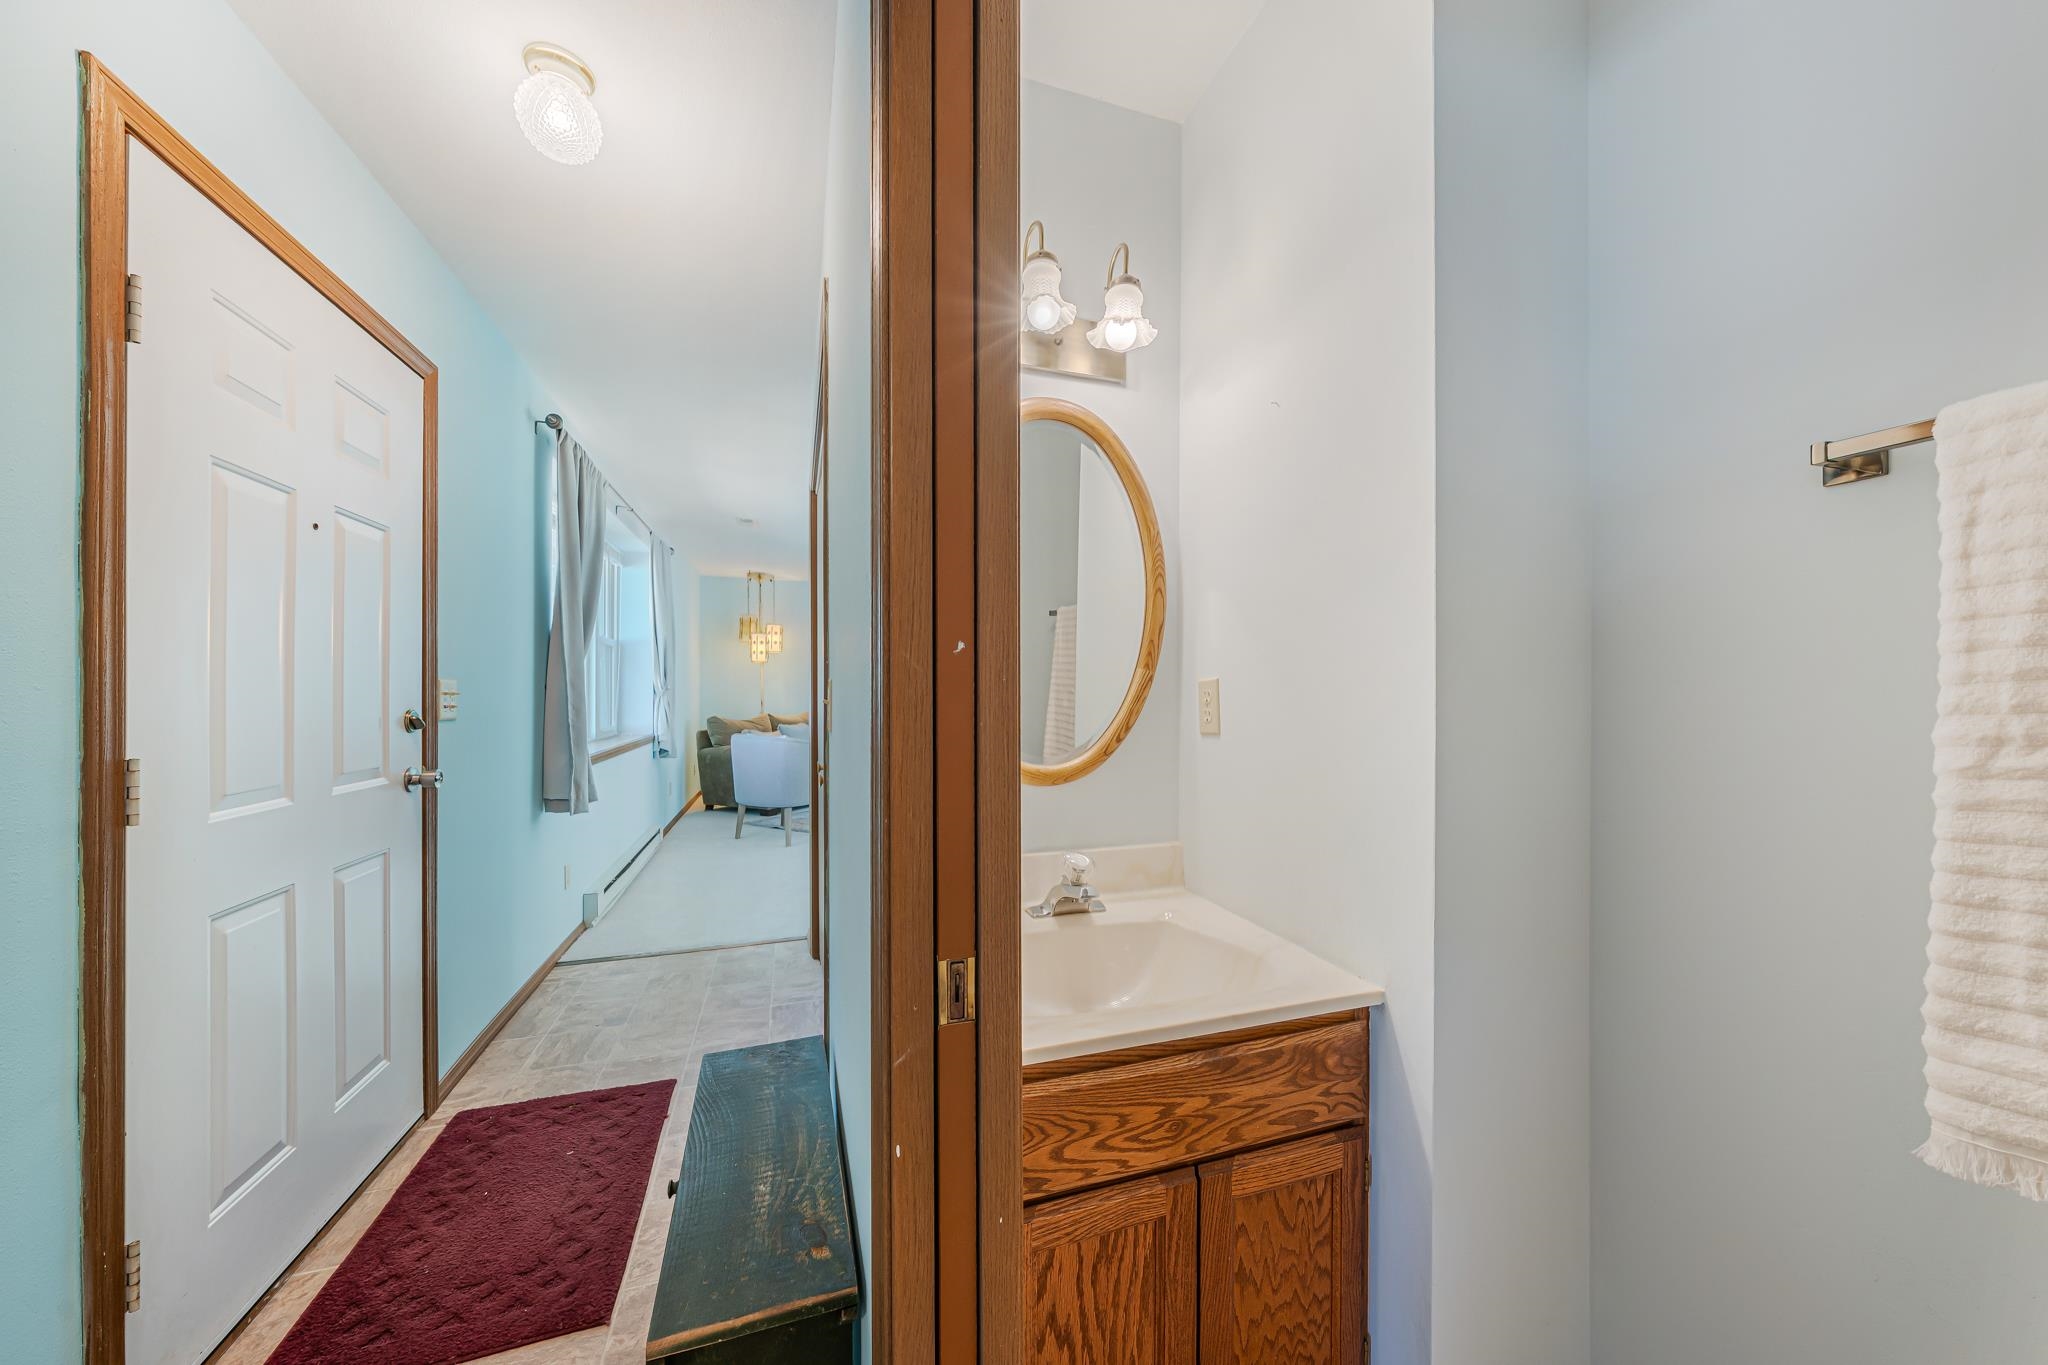
Bathroom vanity beside an entry hallway with a white door and distant sitting area.
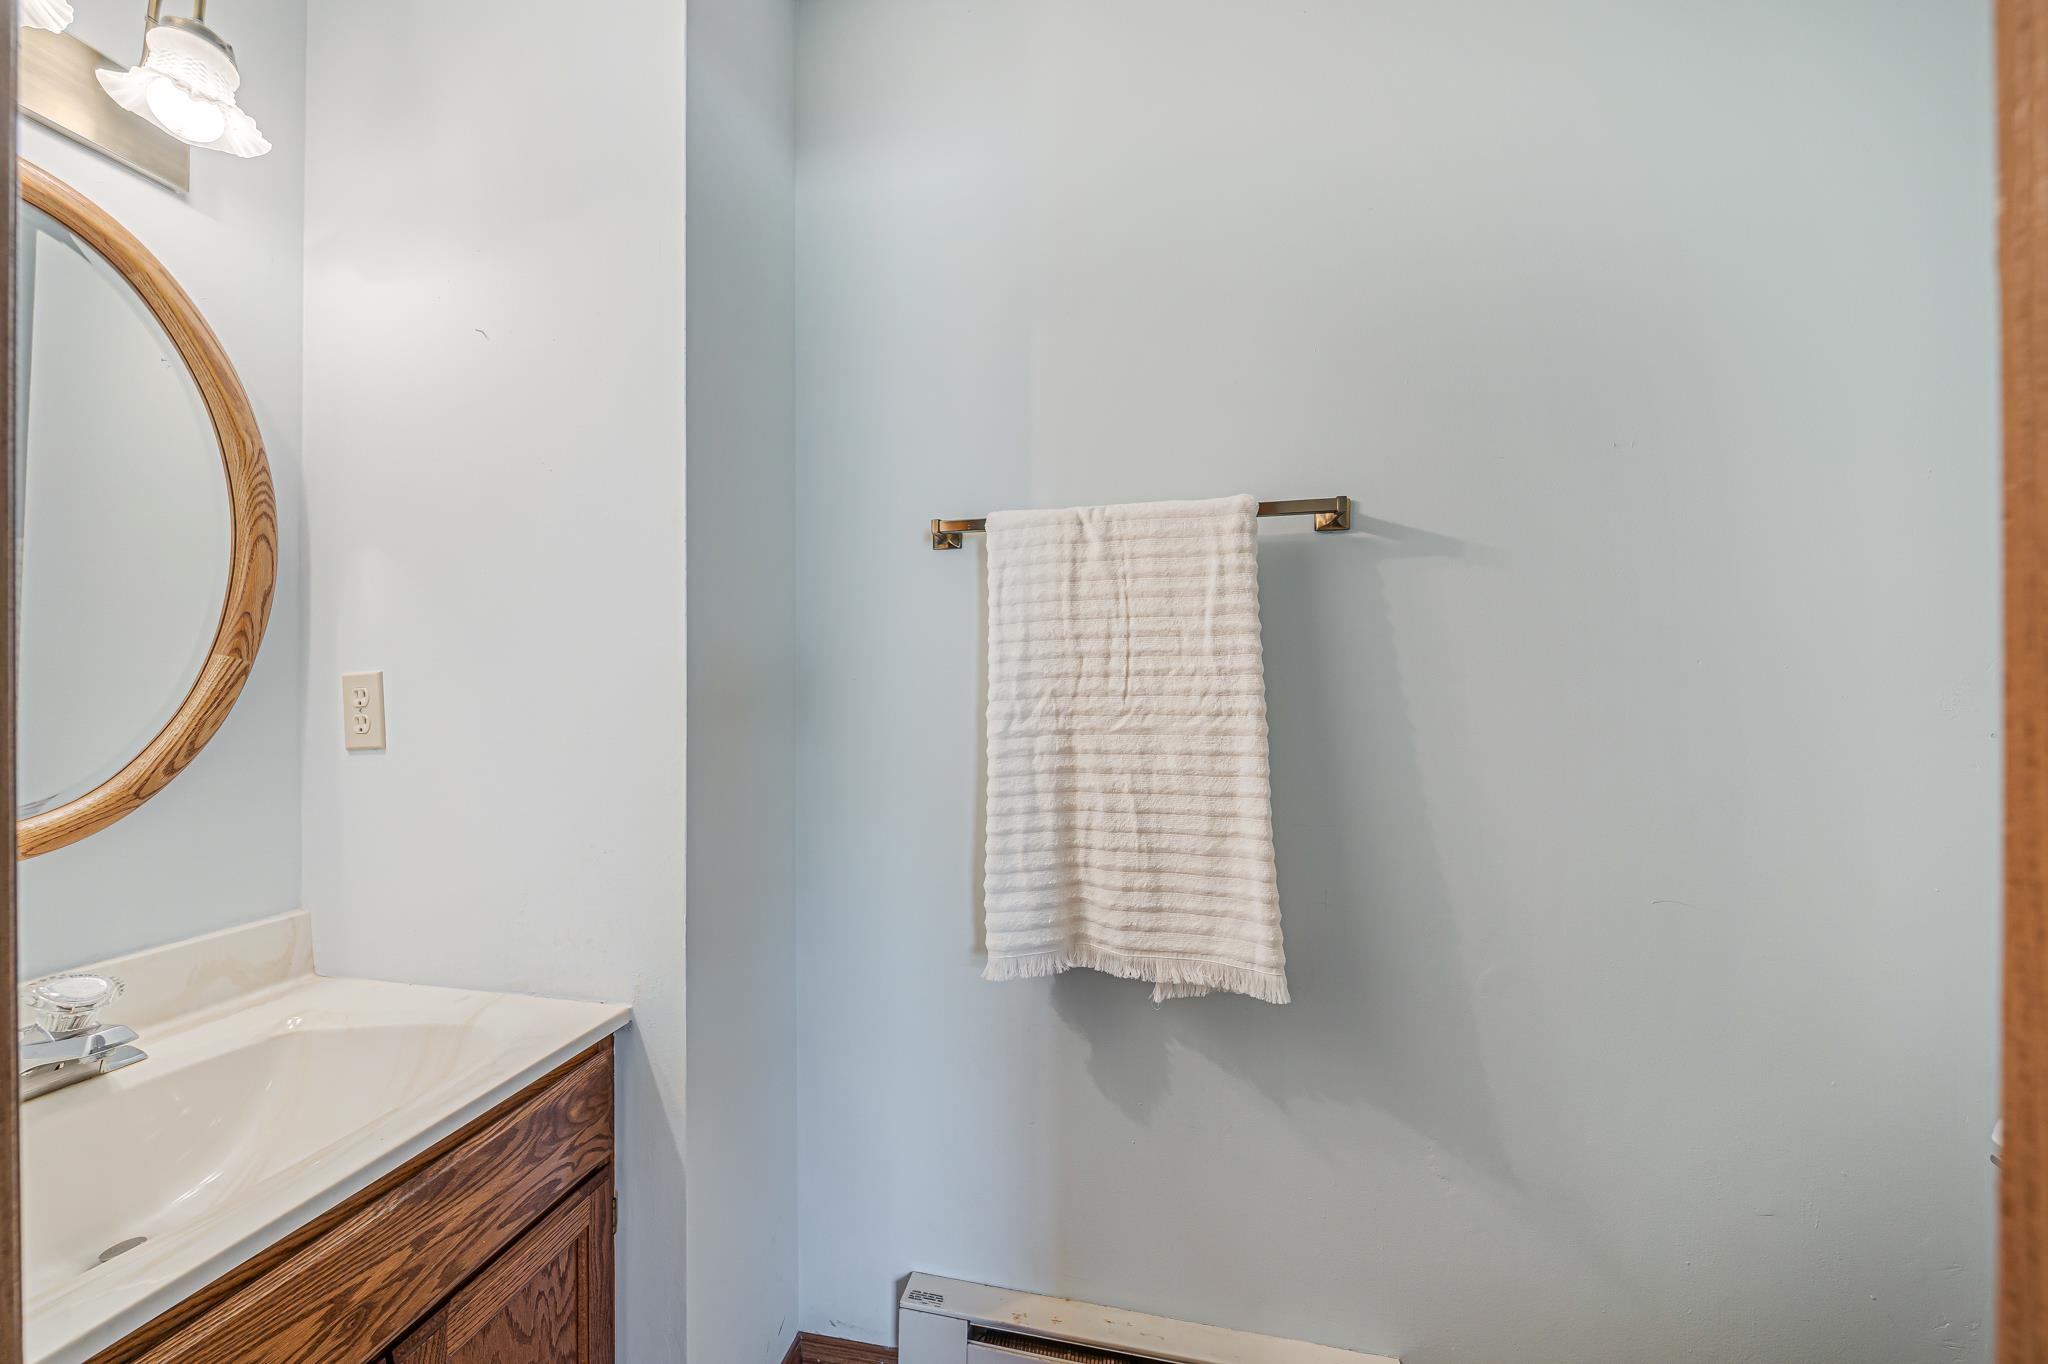
Bathroom vanity with a round wood-framed mirror and towel on a brass bar.
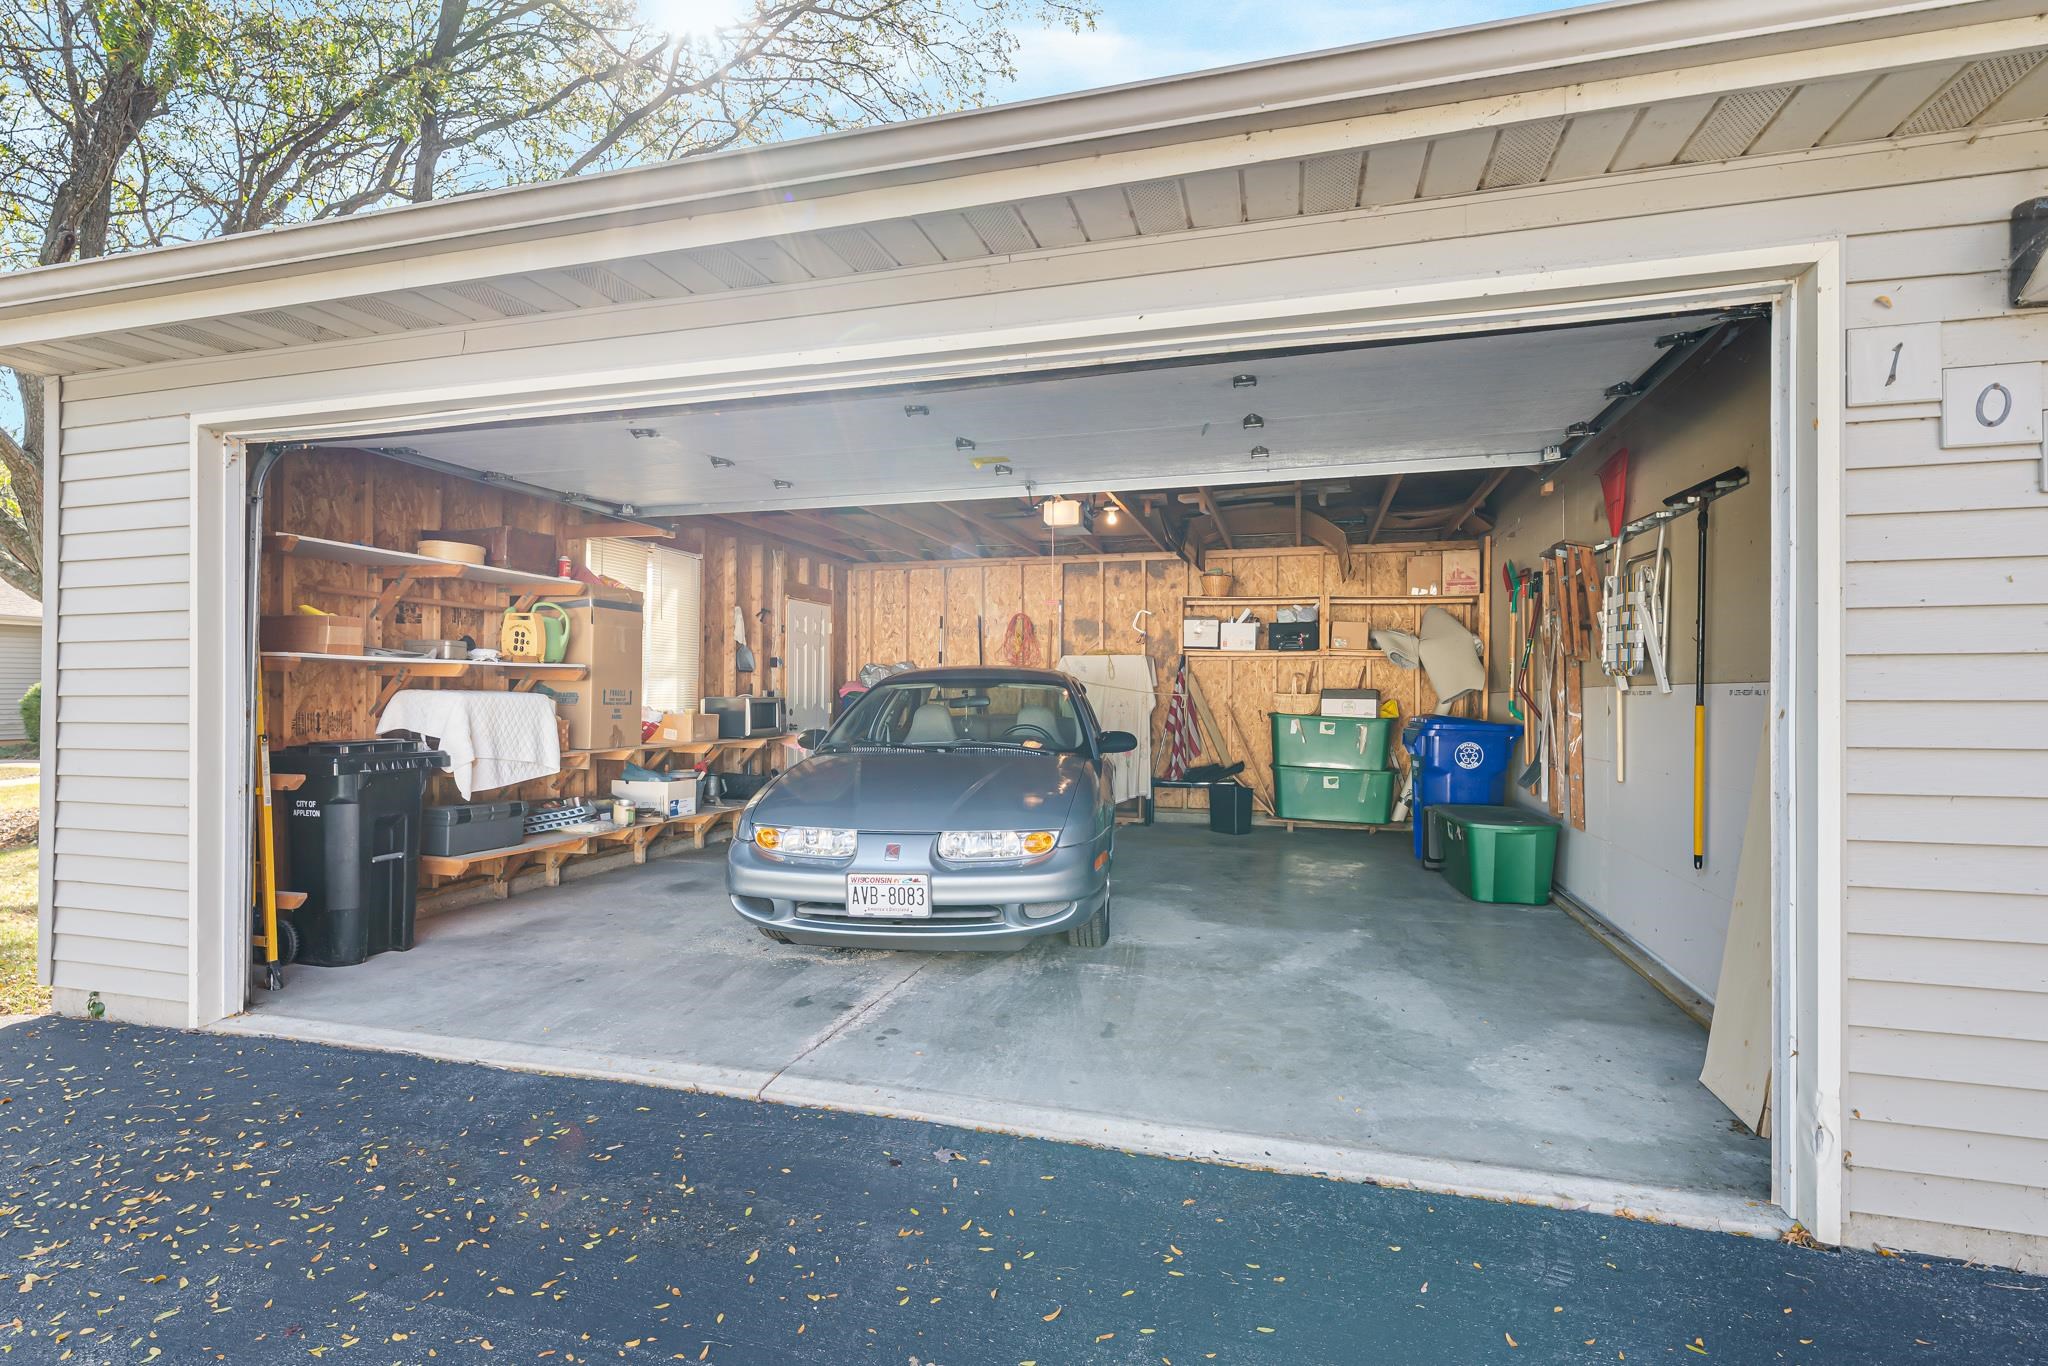
Open garage with a car parked among storage shelves, bins, and tools.
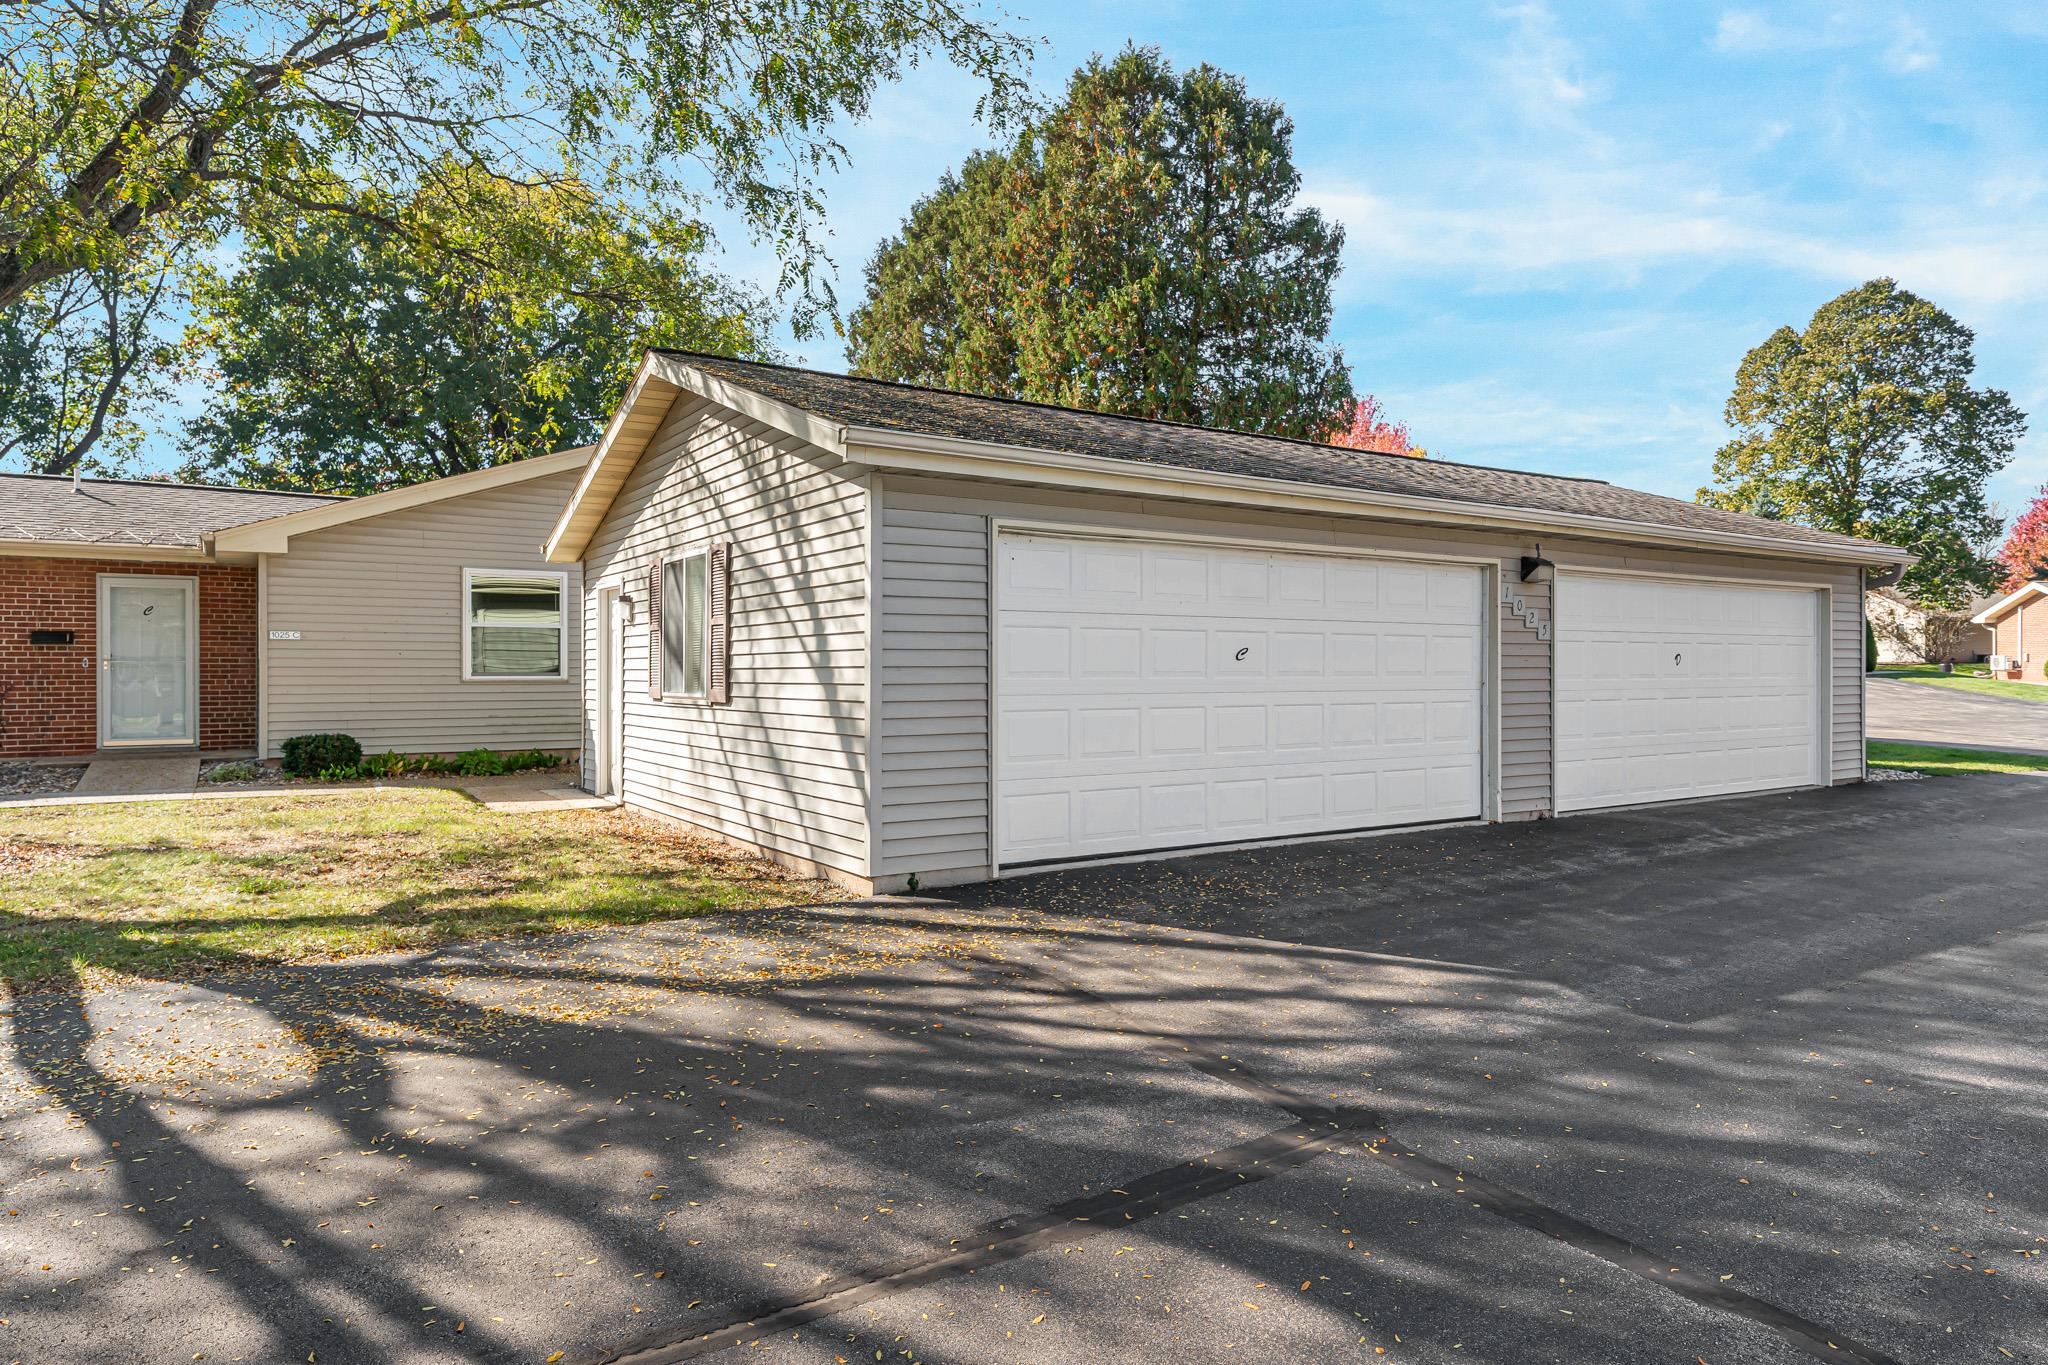
House exterior with attached double garage, light siding, and a broad paved driveway.
Single-story home with a brick facade, attached double garage, and mature shade trees.
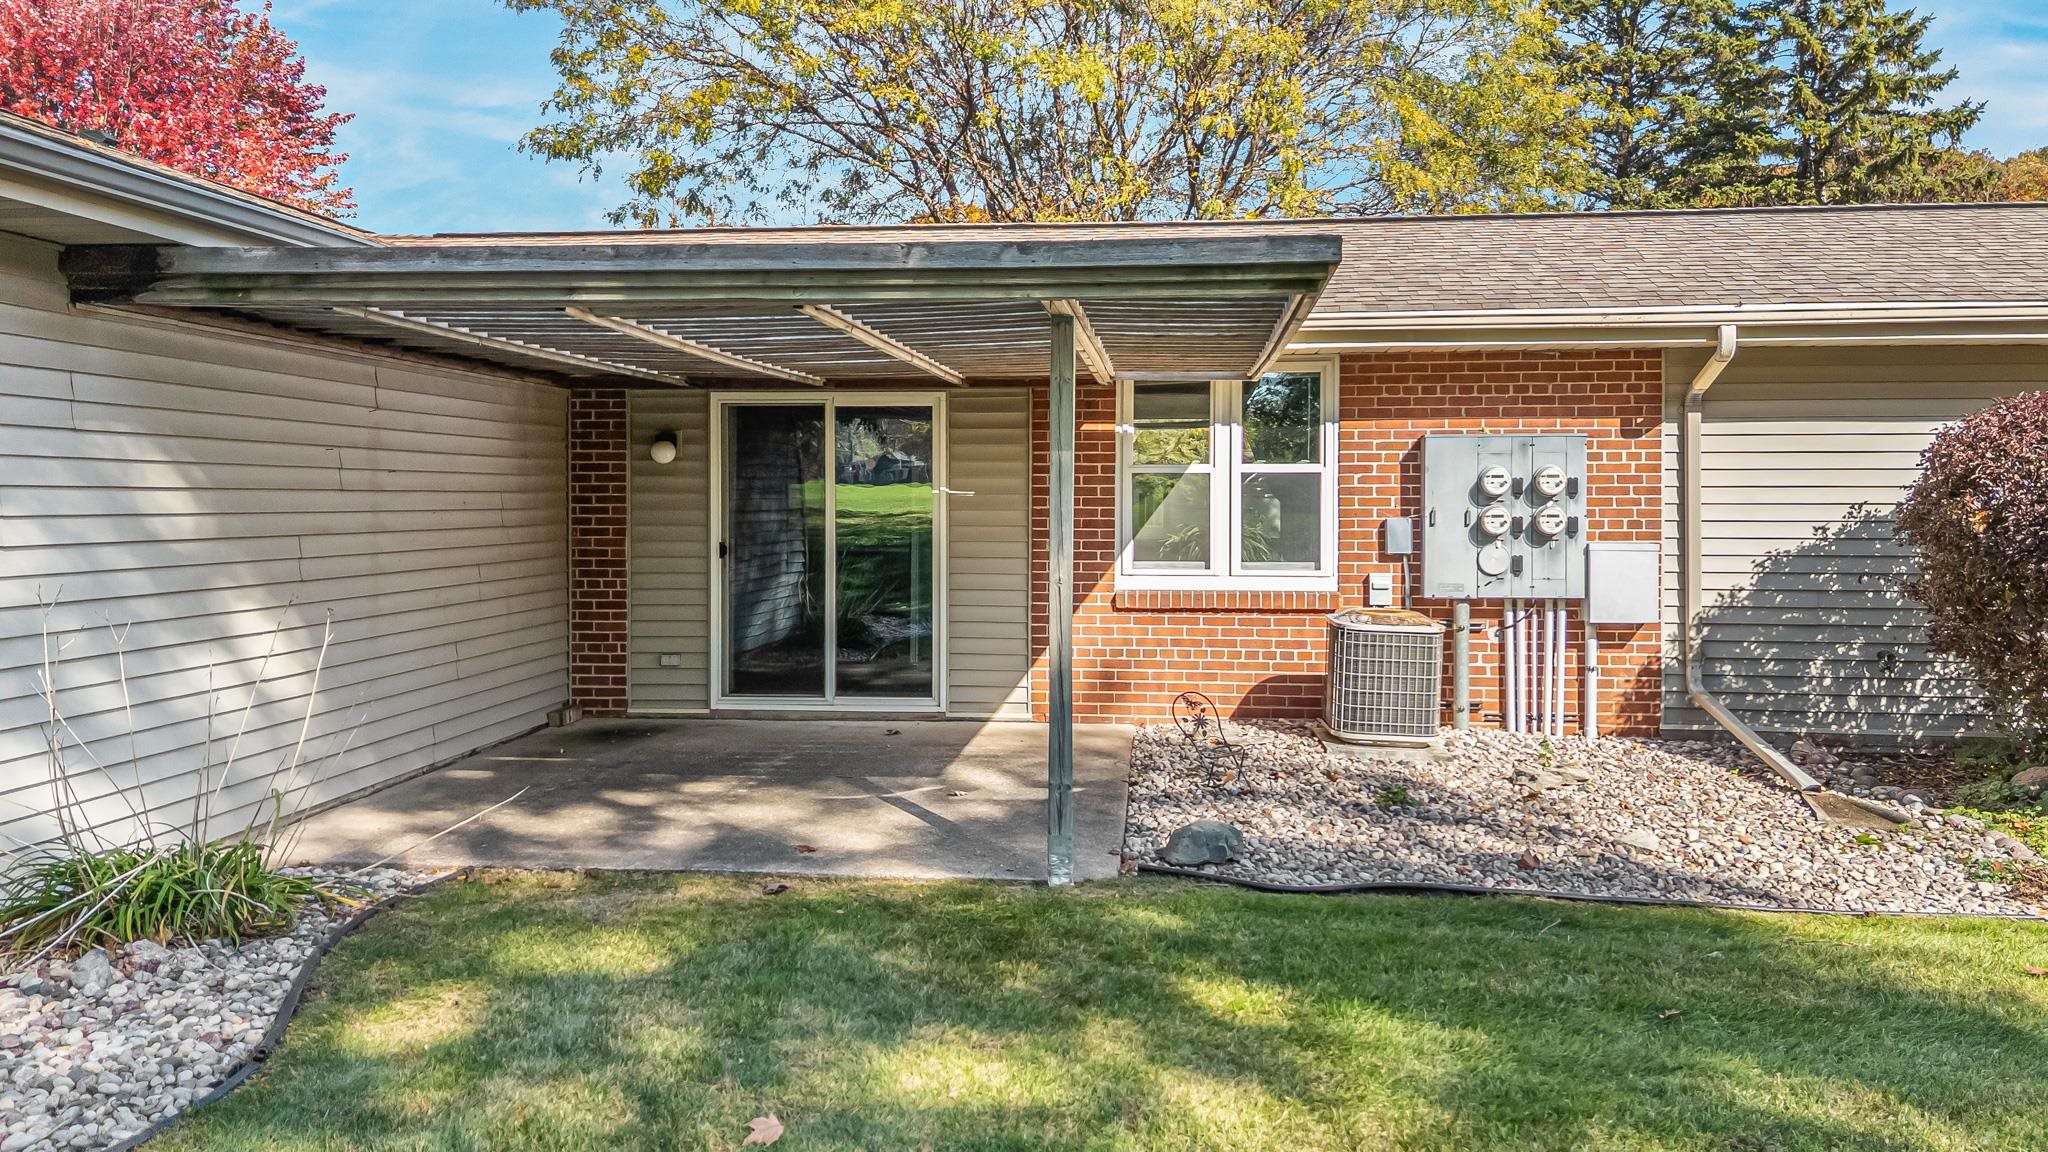
Rear patio beneath a covered pergola, beside brick and siding exterior walls.
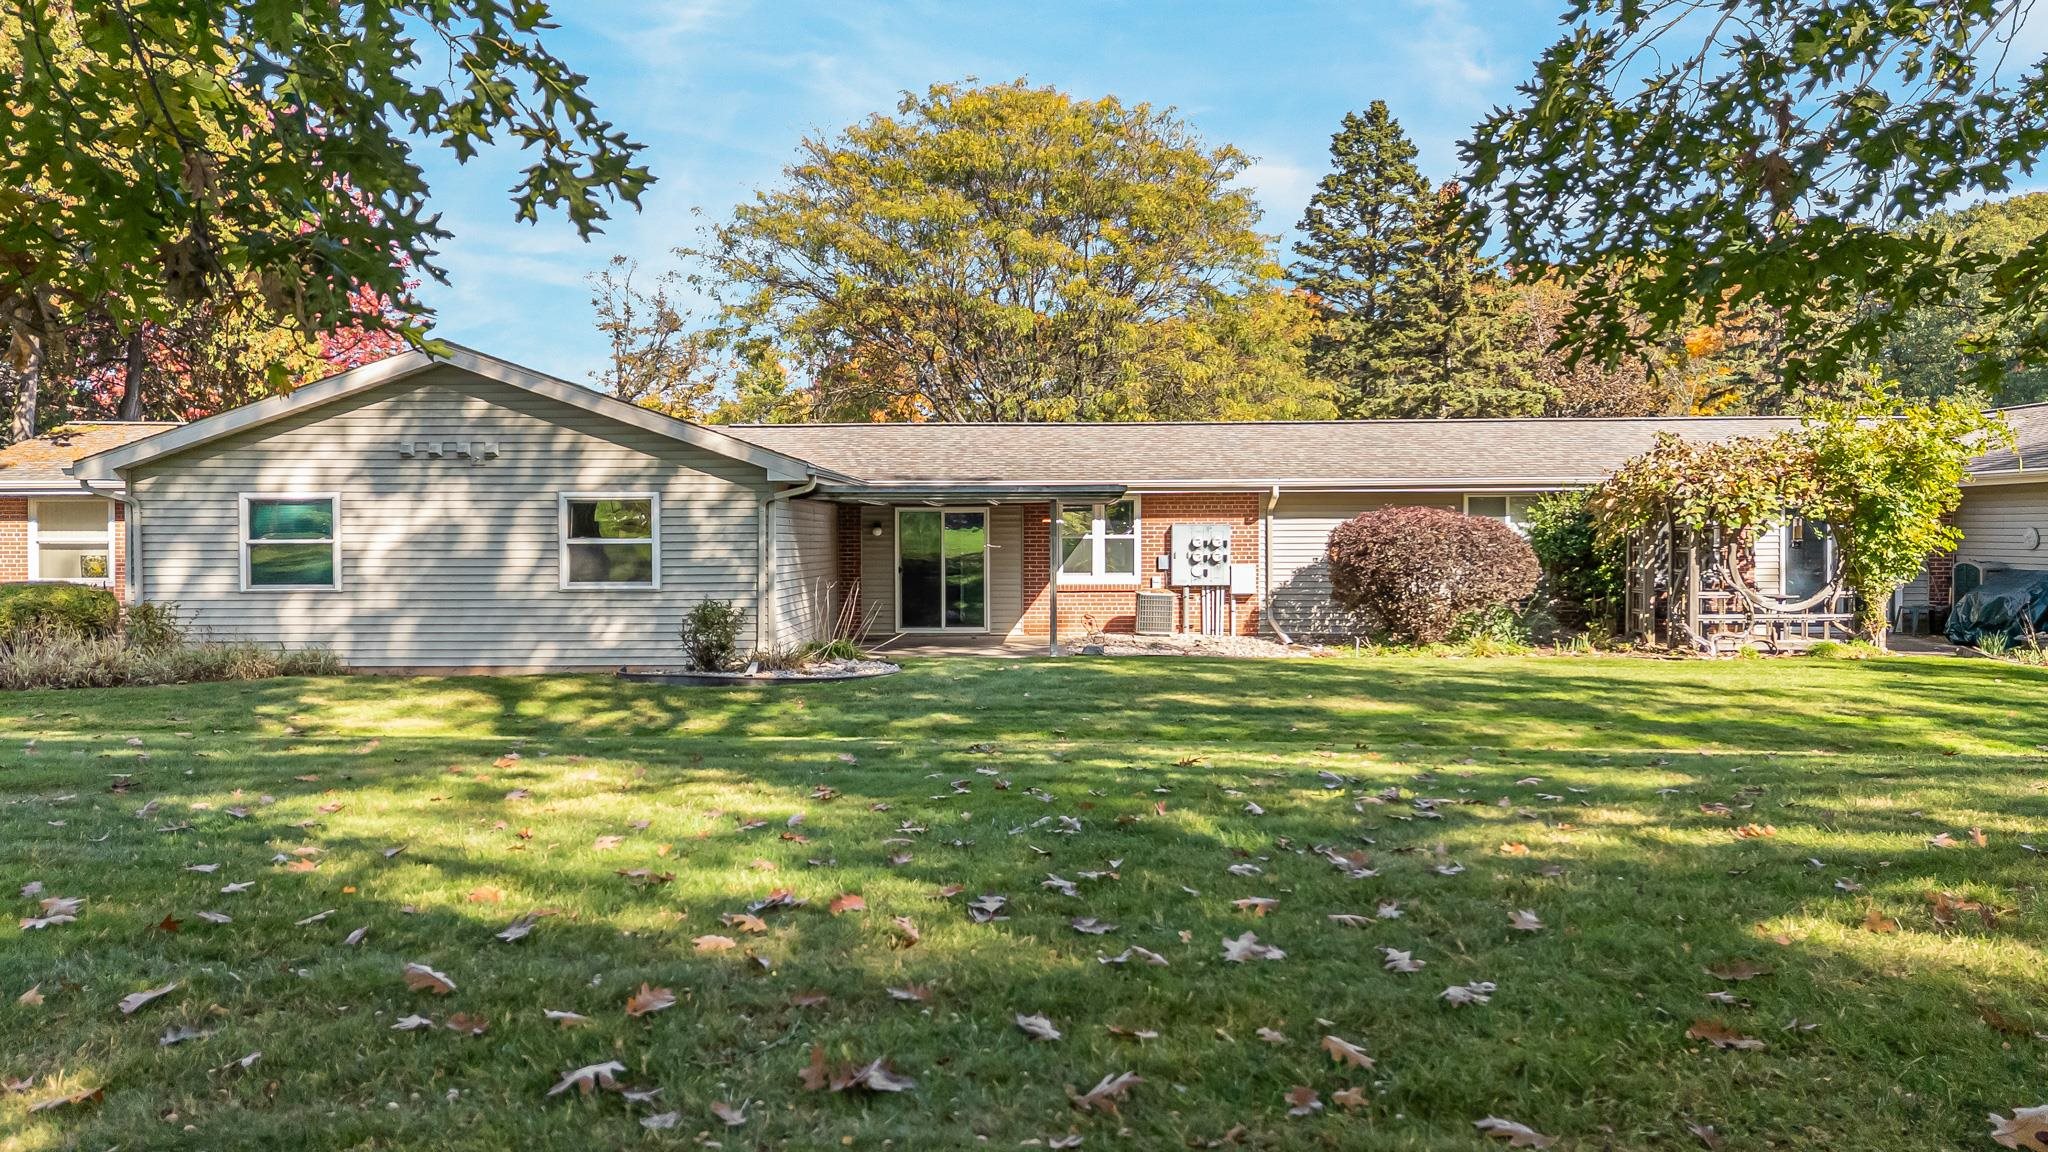
Rear exterior of a single-story home with gray siding, brick accents, and a broad leafy lawn.
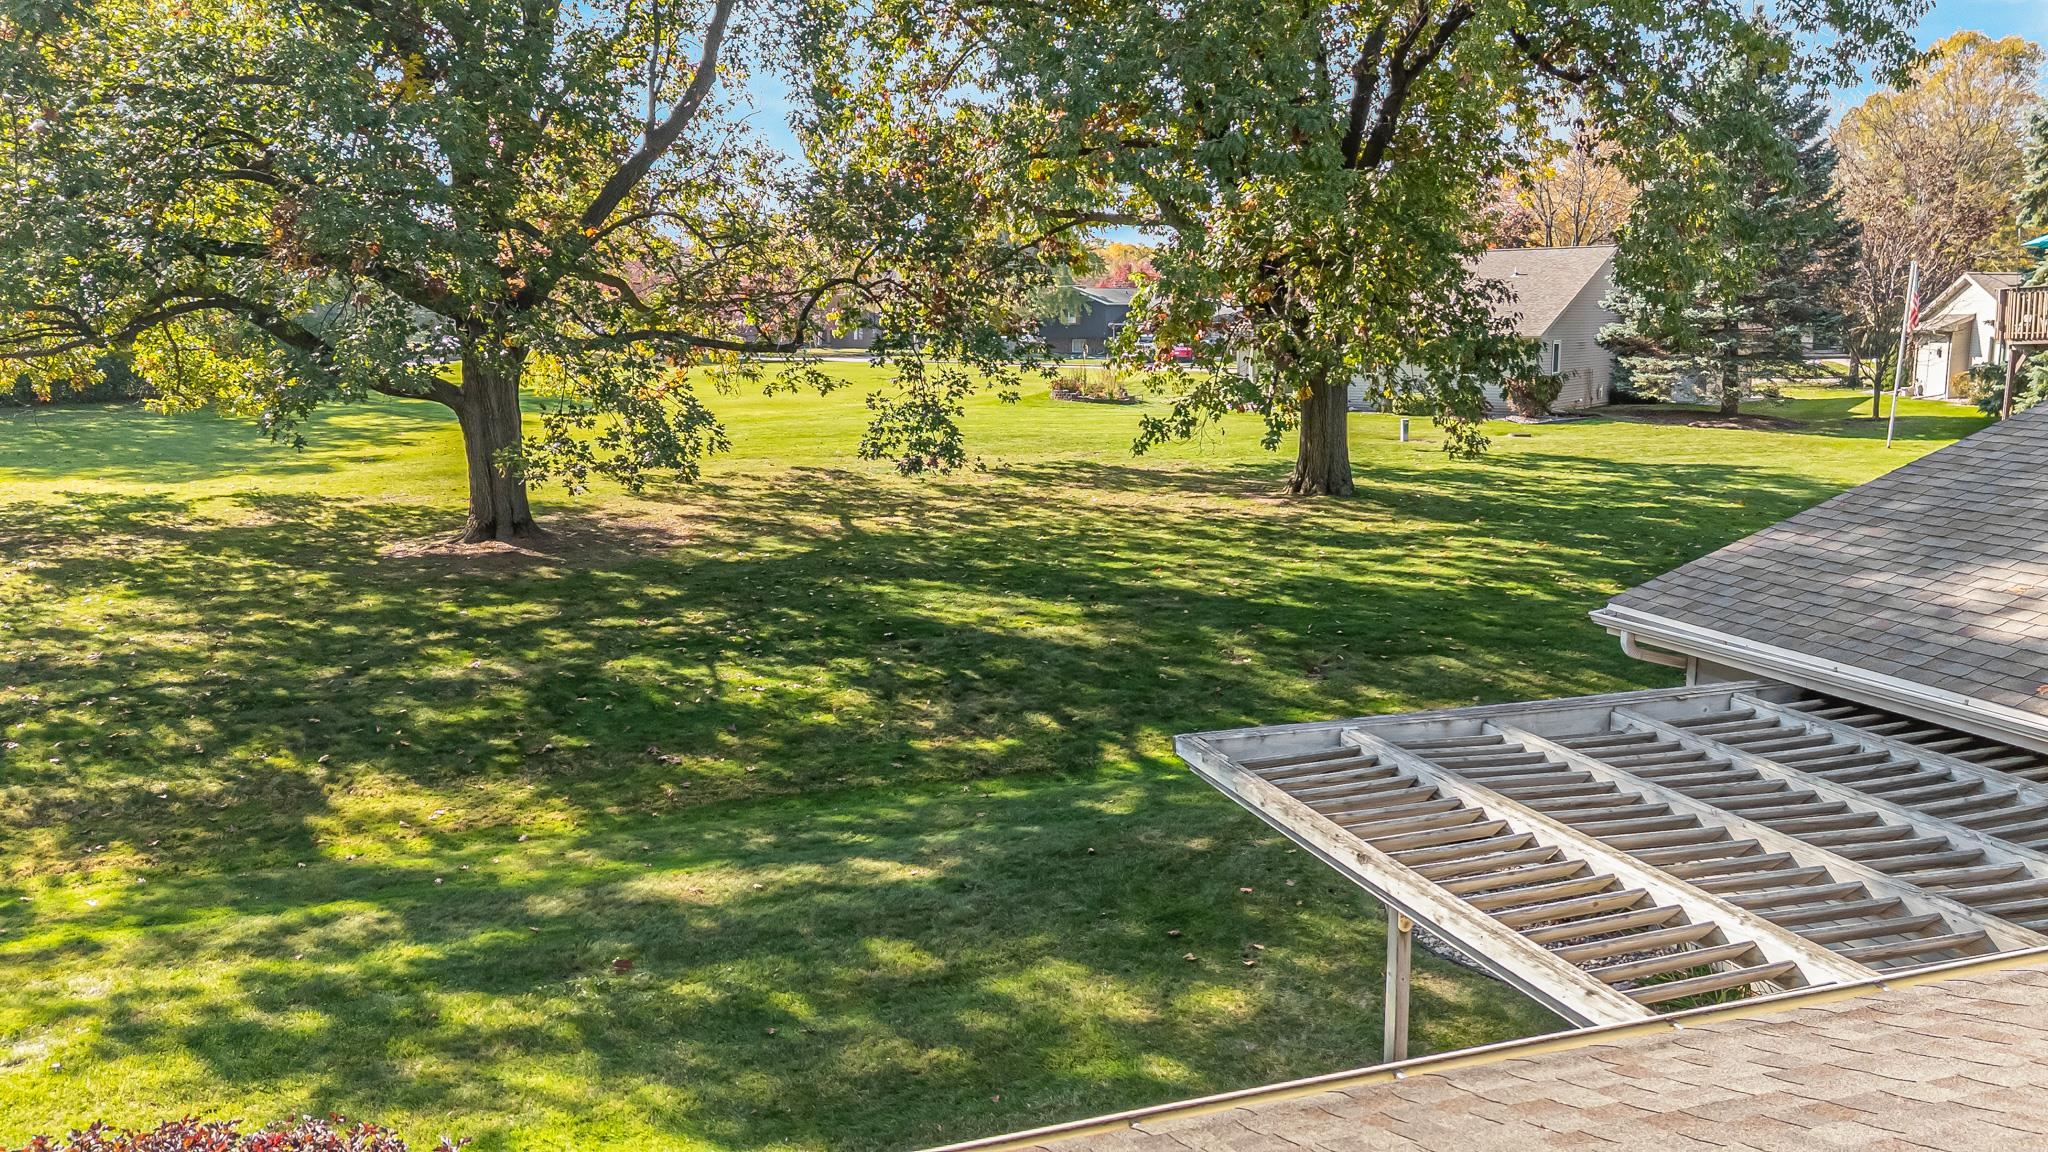
Spacious grassy backyard with mature shade trees and a raised wooden deck.
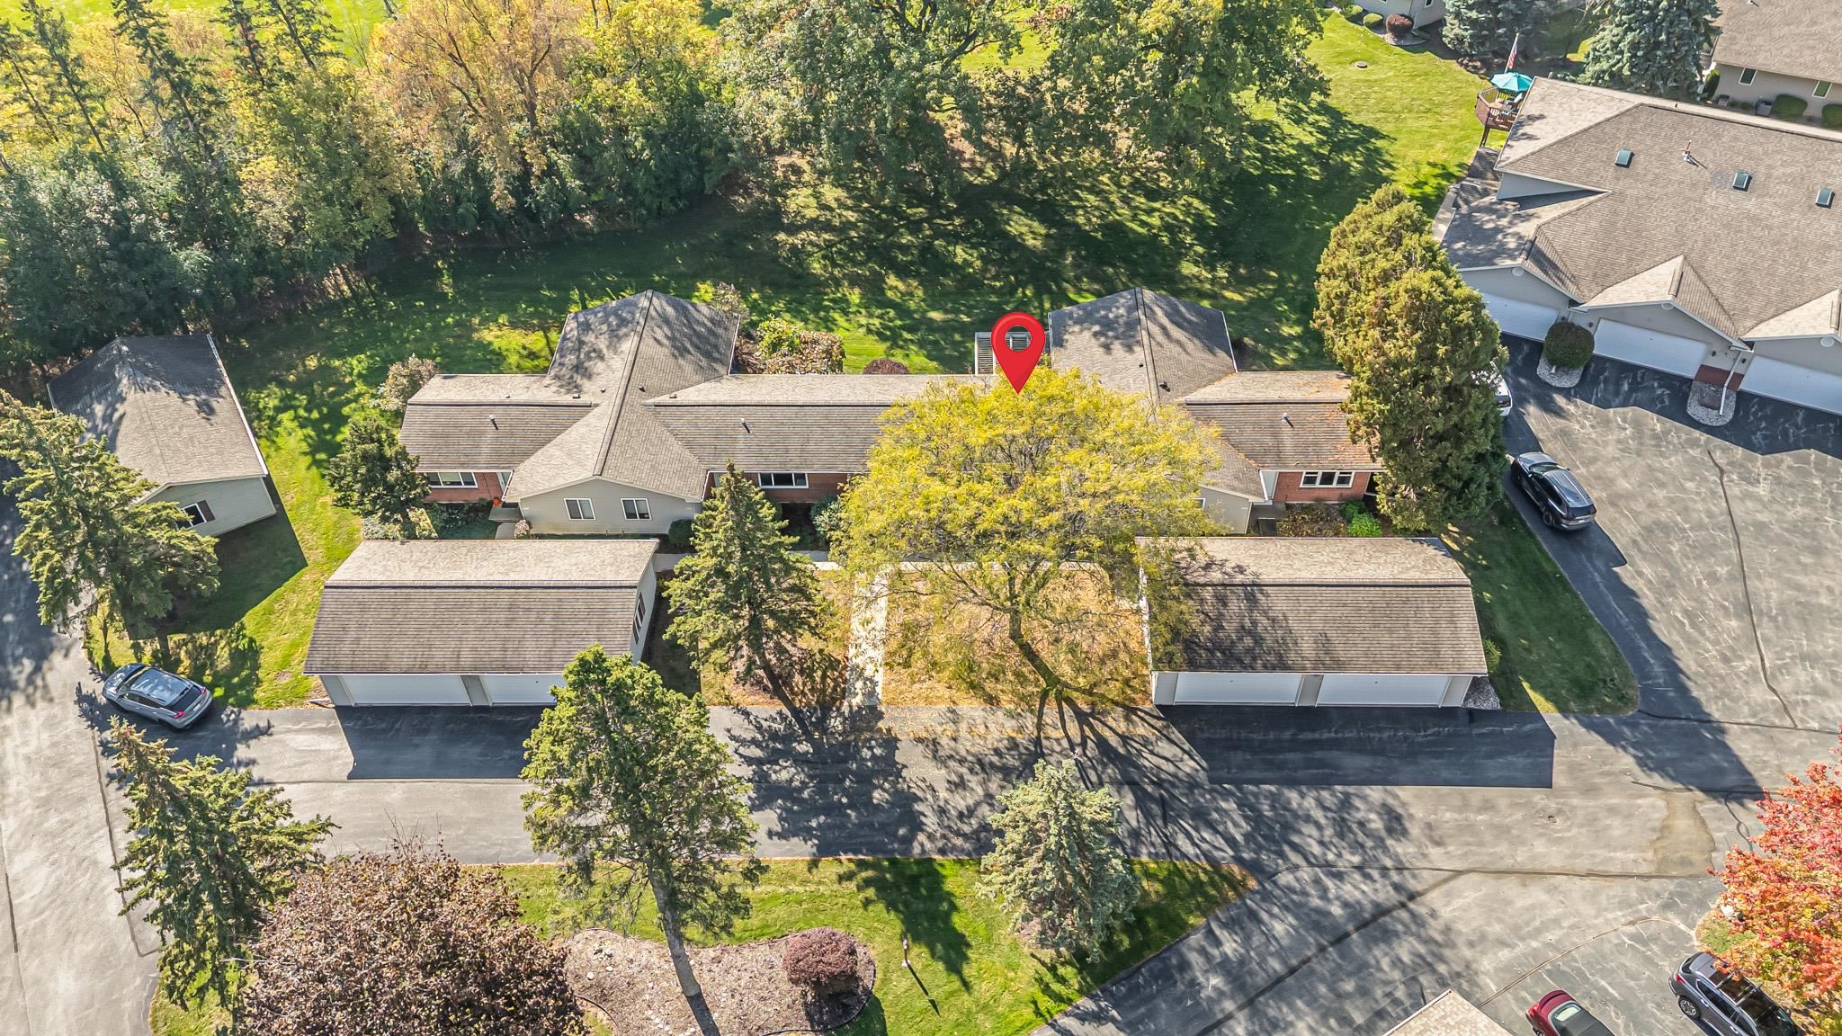
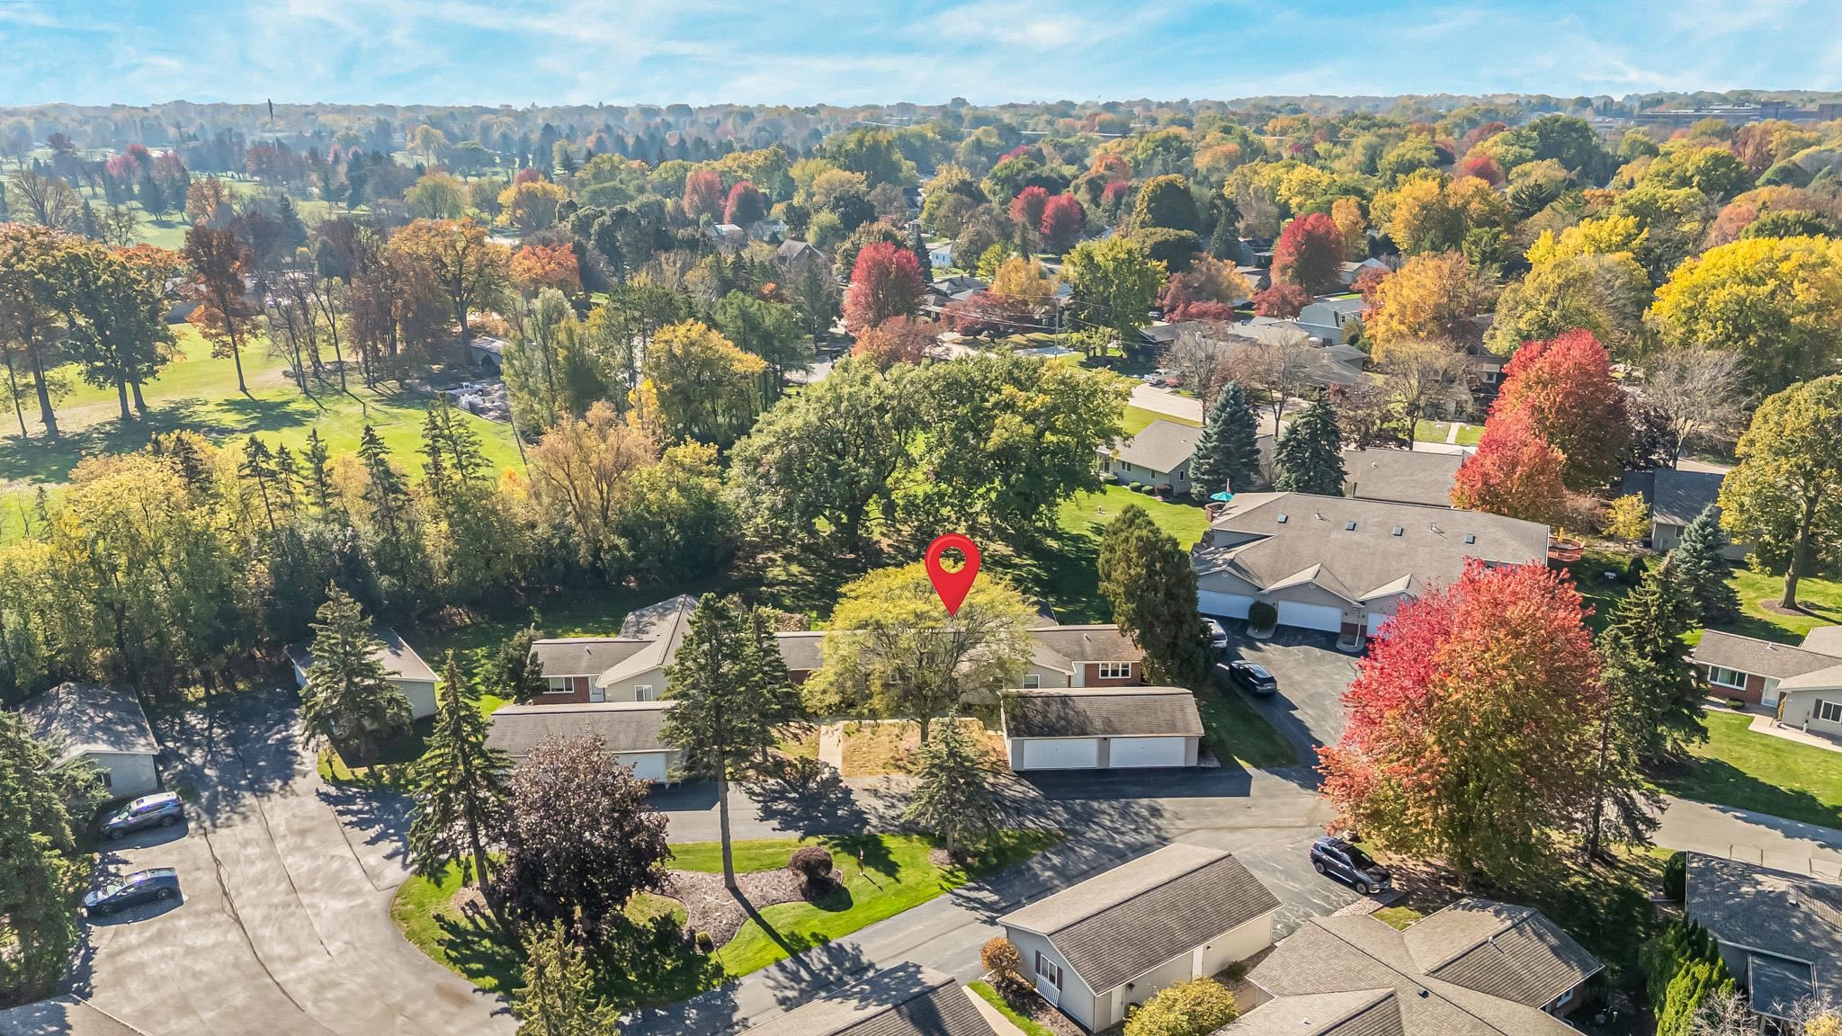
Aerial view of a townhouse-style condominium complex with a red location marker on one roof.
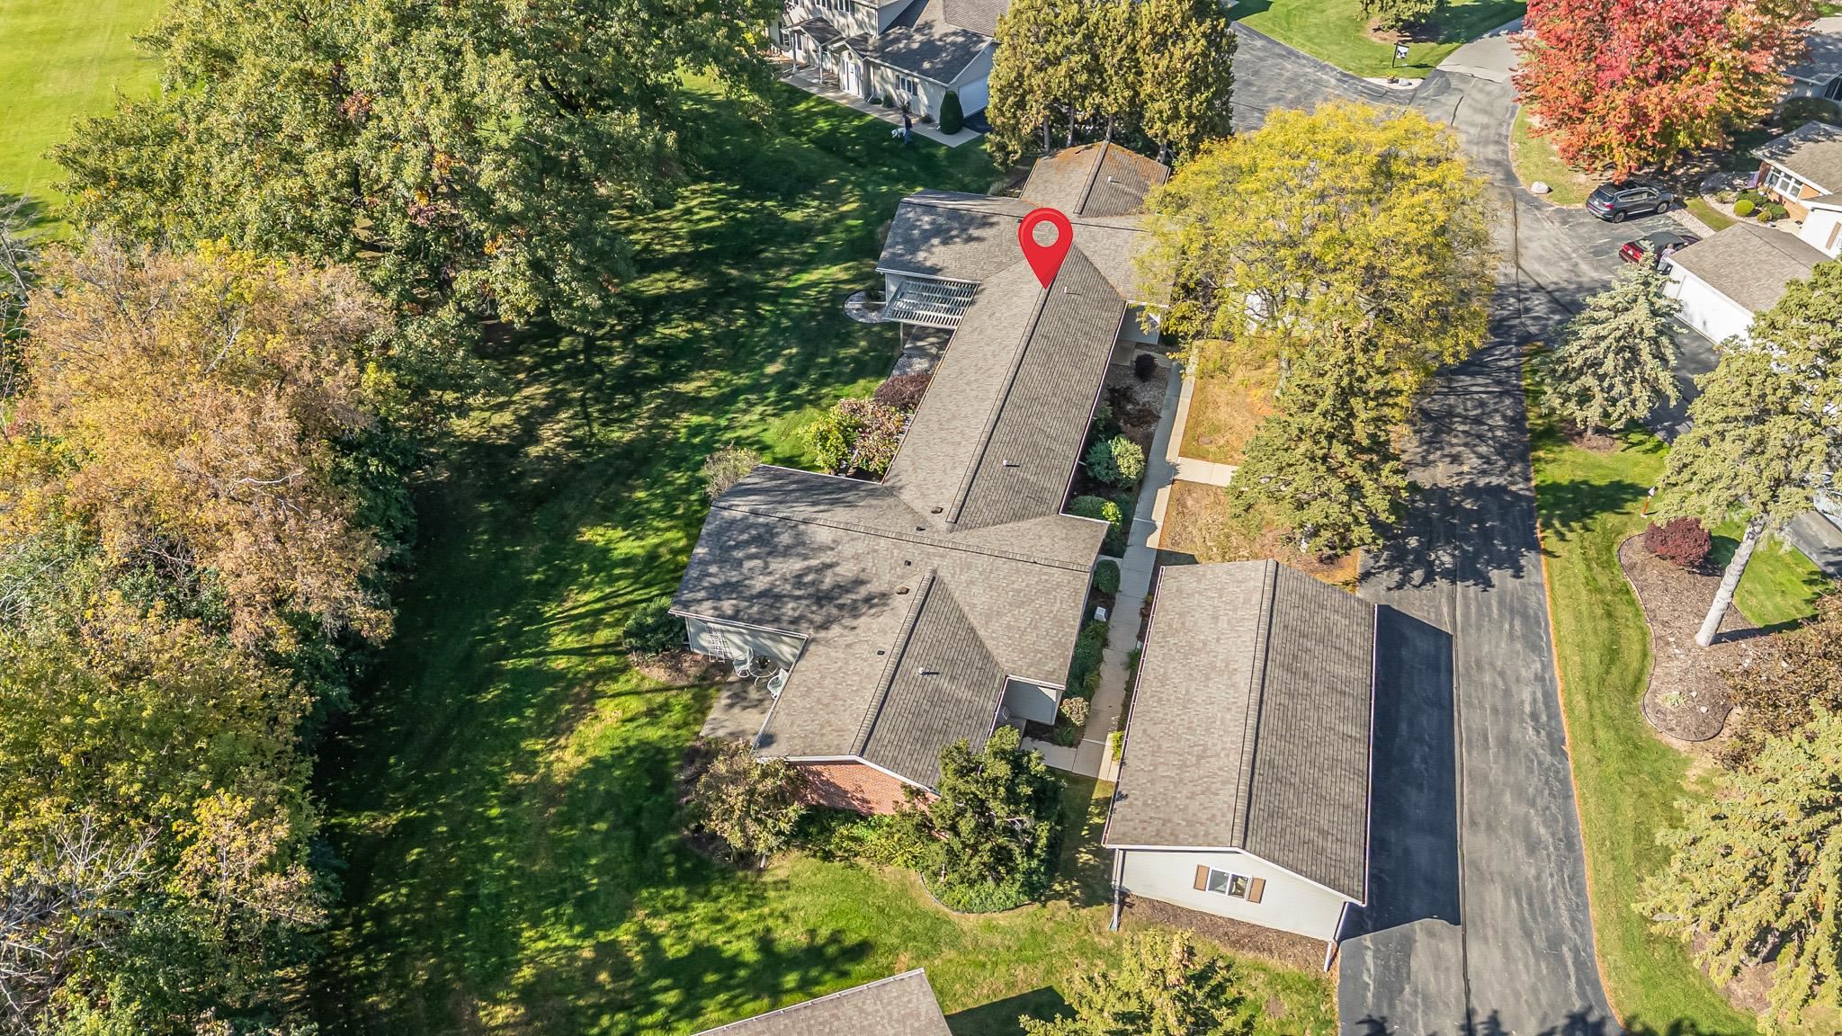
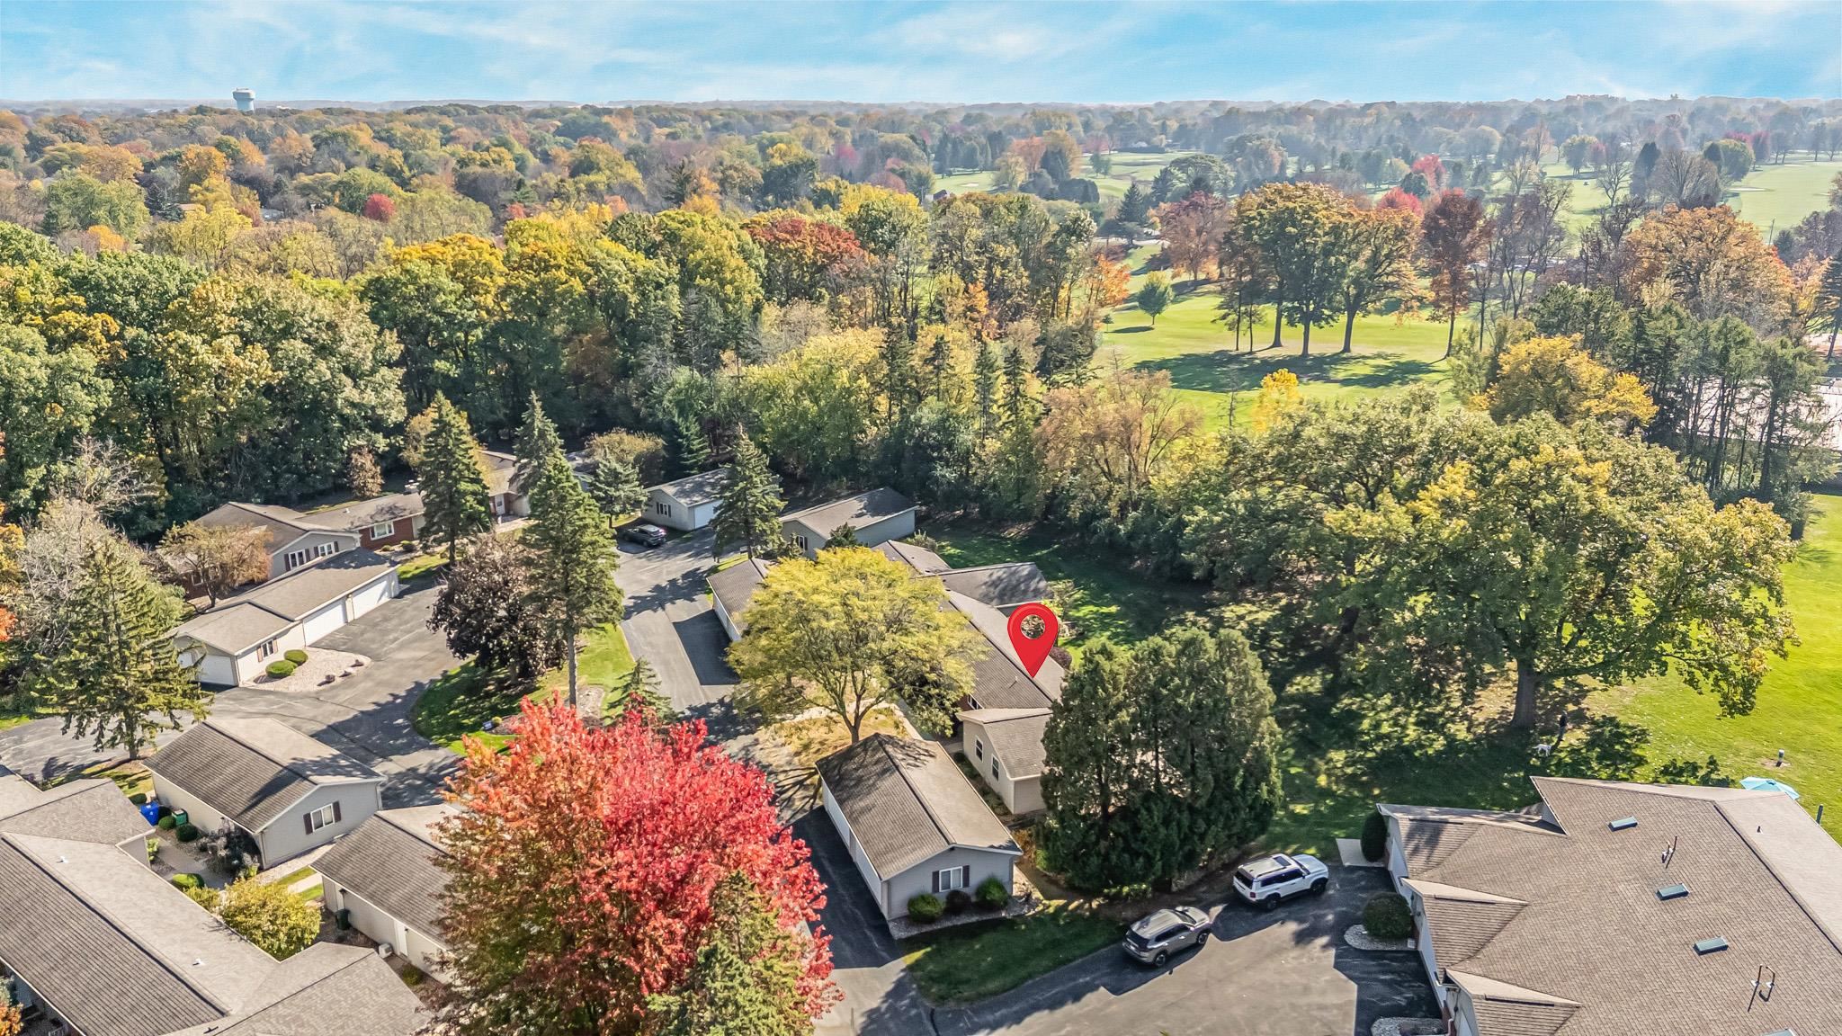
Aerial view of the marked residence, long roof, surrounding lawn, and mature trees.
Aerial view of 1025 S West Court, marked among homes and colorful autumn trees.
Aerial view of the property and surrounding homes, with a red marker beside a leafy park.
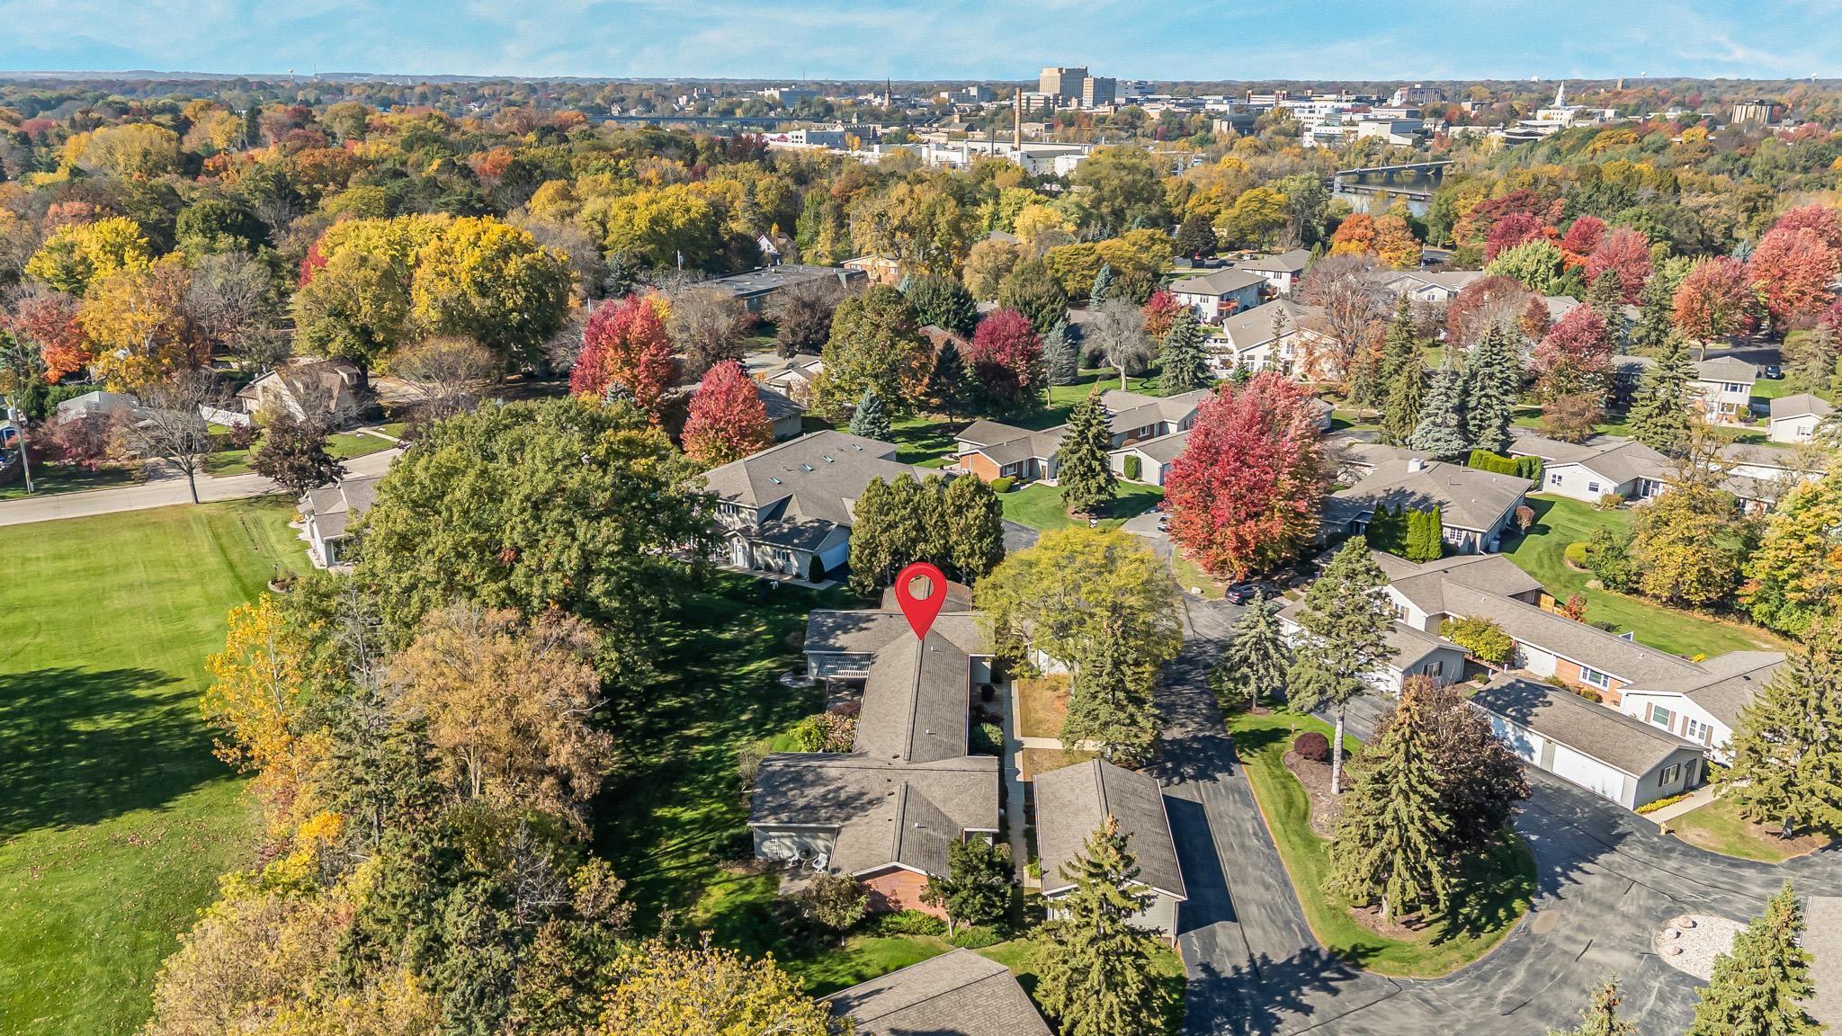
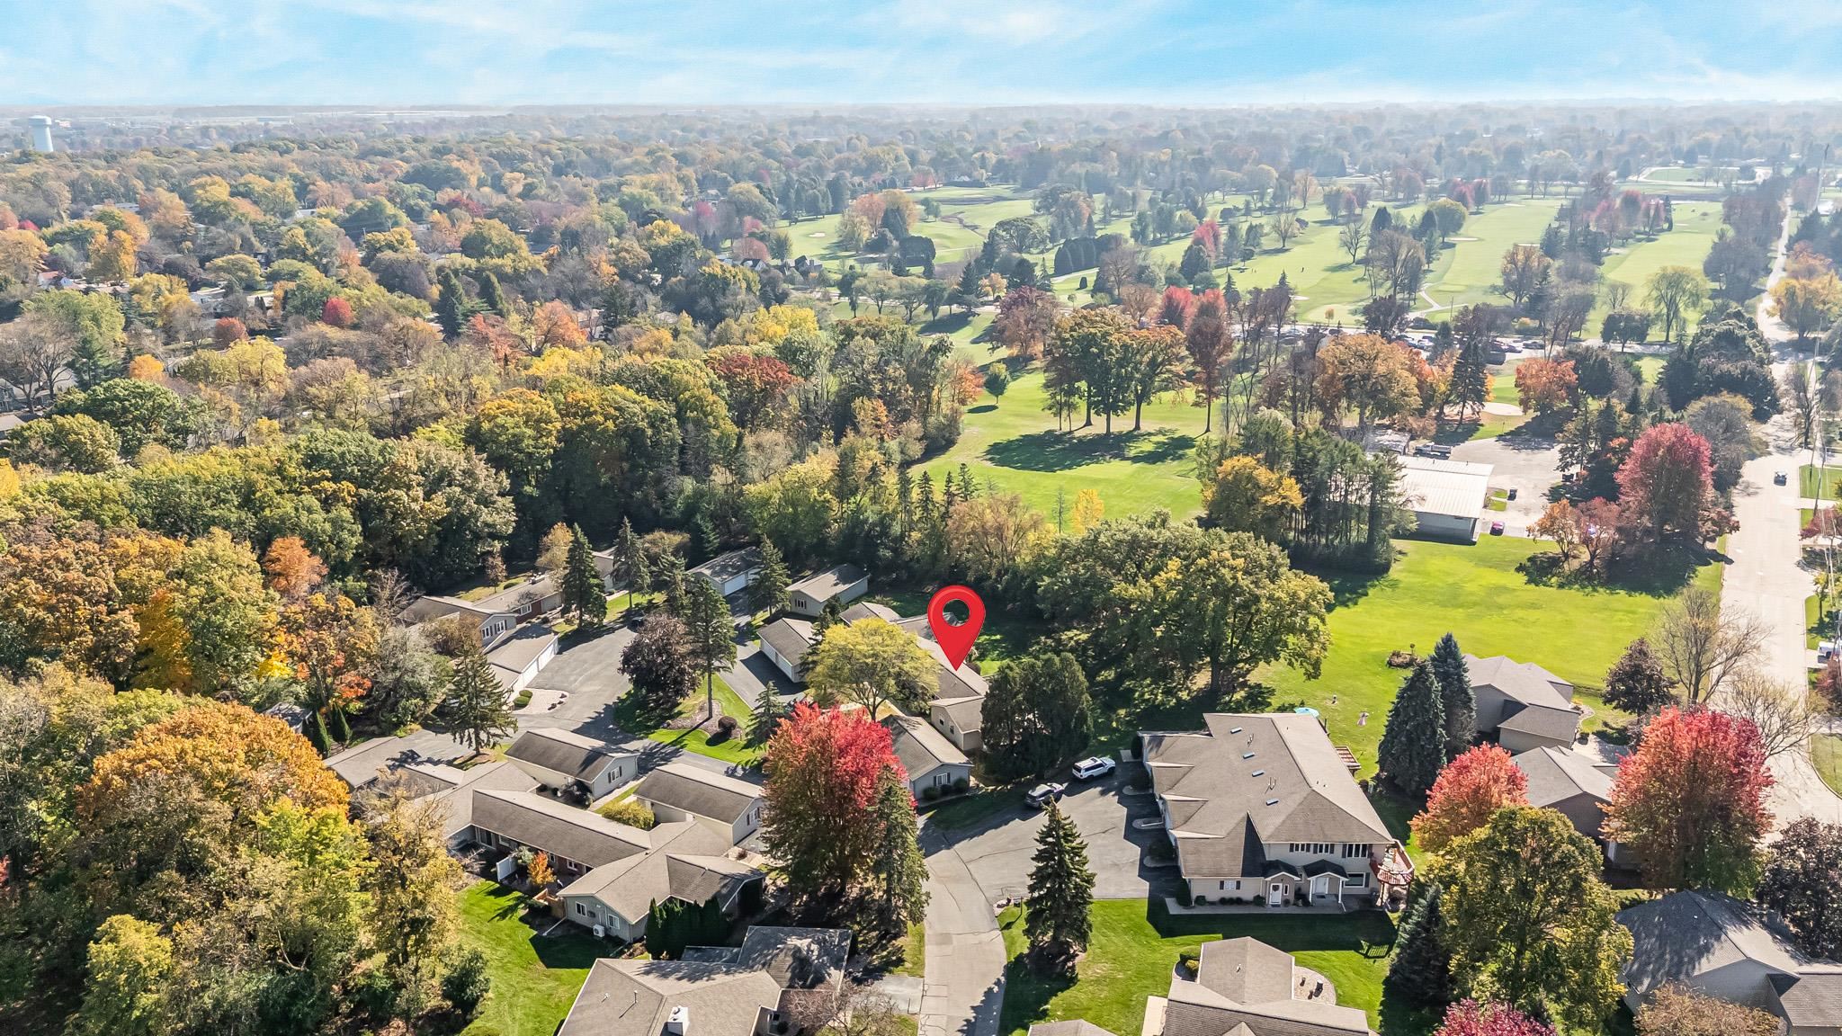
Aerial view of the property and surrounding homes, with autumn trees and a golf course beyond.
Aerial view of a home beside an autumn-colored golf course, marked with a red pin.
SEE ALL PHOTOS
Single-story home with a brick facade, beige siding, and a landscaped front entry.
Single-story home with brick and gray siding, attached garage, and a large front-yard tree.
Residential exterior with brick and beige siding, framed by a large shade tree.
Living and dining room with light blue walls, wood furniture, and a large front window.
Living and dining room with blue walls, carpet, a sofa, and a wooden dining set.
Living and dining room with blue walls, a wooden dining set, and a furnished seating area.
Dining area with a round wooden table and chairs beside a window overlooking the yard.
Living room with aqua walls, a sofa, two armchairs, and a carved wood coffee table.
Staged living room with turquoise walls, gray seating, and a wood coffee table.
Kitchen with oak cabinets, a double-basin sink, white countertops, and a stainless steel refrigerator.
Kitchen with oak cabinets, an electric range, and patterned tile flooring.
Kitchen with oak cabinets and tile flooring, opening to a dining area with blue walls.
Kitchen with oak cabinets, stainless steel refrigerator, and sliding glass doors to the backyard.
Kitchen with oak cabinets, tiled floor, stainless steel refrigerator, and double-basin sink.
Laundry area with stacked washer and dryer beside a doorway to the bathroom.
Bathroom with oak vanity, white sink, toilet, and blue patterned shower curtain.
Furnished bedroom with patterned bedding, wooden dresser, and a ceiling fan.
Bedroom with a carved wooden bed and matching dresser beneath a ceiling fan.
Bedroom with a patterned bedspread, wooden dresser and mirror, and ceiling fan.
Carpeted bedroom with a window, closet doors, and two wooden pieces of furniture.
Carpeted bedroom with a wood closet, window, and doorway to the hall and living room.
Bathroom vanity beside an entry hallway with a white door and distant sitting area.
Bathroom vanity with a round wood-framed mirror and towel on a brass bar.
Open garage with a car parked among storage shelves, bins, and tools.
House exterior with attached double garage, light siding, and a broad paved driveway.
Single-story home with a brick facade, attached double garage, and mature shade trees.
Rear patio beneath a covered pergola, beside brick and siding exterior walls.
Rear exterior of a single-story home with gray siding, brick accents, and a broad leafy lawn.
Spacious grassy backyard with mature shade trees and a raised wooden deck.
Aerial view of a townhouse-style condominium complex with a red location marker on one roof.
Aerial view of the marked residence, long roof, surrounding lawn, and mature trees.
Aerial view of 1025 S West Court, marked among homes and colorful autumn trees.
Aerial view of the property and surrounding homes, with a red marker beside a leafy park.
Aerial view of the property and surrounding homes, with autumn trees and a golf course beyond.
Aerial view of a home beside an autumn-colored golf course, marked with a red pin.
Listed by Tara L. Hansen with Acre Realty, Ltd., Listing Contact: OFF-D: 920-915-7616 
For Sale

1025 S WEST Court

1025 S WEST Court, APPLETON, WI 54915

$200,000
This is a condo also listed as MLS# 50334818. Welcome to easy, low-maintenance Living in this charming 2-bedroom, 1.5-bath condo in Appleton! Featuring convenient zero-entry access, this condo offers comfortable, accessible living without the hassle of stairs. Enjoy relaxing on your covered patio while taking in the peaceful setting overlooking Reid Golf Course. A spacious 2-car detached garage provides plenty of room for parking and storage. Whether you're looking to downsize or simply enjoy a low-maintenance lifestyle, this condo offers the perfect combination of comfort, convenience, and a beautiful setting. Zero Lot Line-Lot is common area maintained by condo association. Don't miss this opportunity!

2
beds

2
baths

1,092 Sq.Ft. LIVING AREA

8,276.4 Sq.Ft. lot

Tara Hansen

Tara Hansen

Features & Amenities

Interior

  • total bedrooms2
  • Total bathrooms2
  • full bathroom1
  • half bathroom1
  • Fireplace None

Area & Lot

  • Status For Sale
  • Living Area1,092 Sq.Ft.
  • Lot Area8,276.4 Sq.Ft.
  • MLS® ID50334945
  • TypeResidential
  • YEAR BUILT1955
  • NeighborhoodAppleton
  • School DistrictAppleton Area

Exterior

  • Garage Space2.0
  • water SourcePublic
  • parkingDetached, Garage Door Opener
  • HEAT TYPEForced Air
  • AIR CONDITIONINGCentral Air
  • sewerPublic Sewer
  • SubstructureSlab
  • Disability Features1st Floor Bedroom, 1st Floor Full Bath, Laundry 1st Floor, Level Drive, Level Lot, Low Pile Or No Carpeting, Ramped or Level Entrance, Ramped or Lvl Garage

Financial

  • Sales Price$200,000
  • Real Estate Tax $2,205/yr
  • HOA $4,932
  • Zoning Condo
Single-story home with brick and gray siding, attached garage, and a large front-yard tree.

Schedule a Showing

I would love to show you this beautiful property. Please select your preferred date and time below. I will be in touch shortly to confirm your appointment.

Schedule a Showing

I would love to show you this beautiful property. Please select your preferred date and time below. I will be in touch shortly to confirm your appointment.

Thank you for your interest in 1025 S WEST Court, APPLETON, WI 54915. We are reviewing your request and will be in touch shortly!

Mortgage Calculator

Estimate your monthly mortgage payment, including the principal and interest, property taxes, and HOA. Adjust the values to generate a more accurate rate.

All estimates are provided for informational purposes only. Actual amounts may vary.
$0,000 Your Payment 20 15 65
$0,000 Your Payment

Appleton

Explore

Work With Tara

Buying or selling a home is a meaningful milestone. With genuine care, professional expertise, and a passion for real estate, Tara is here to make every step feel effortless and rewarding.

Follow Me on Instagram